

About 9633 Venetian Square
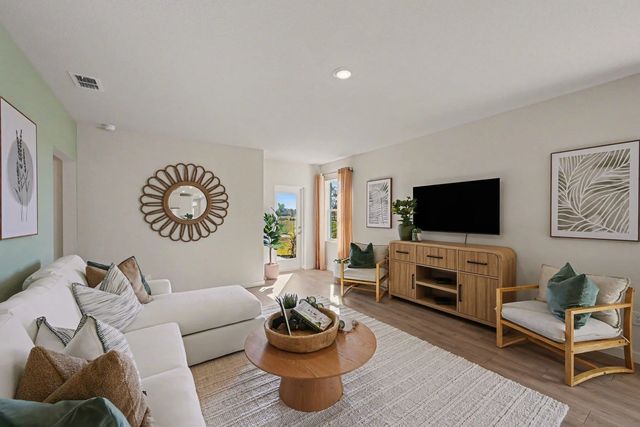
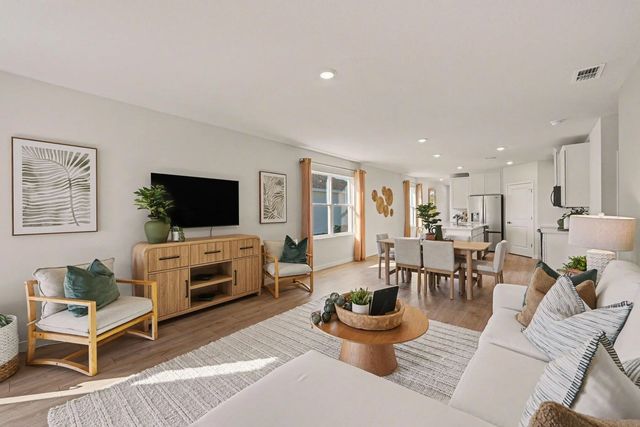
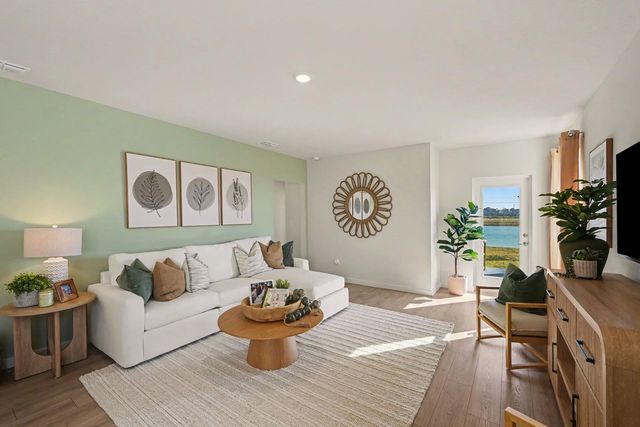
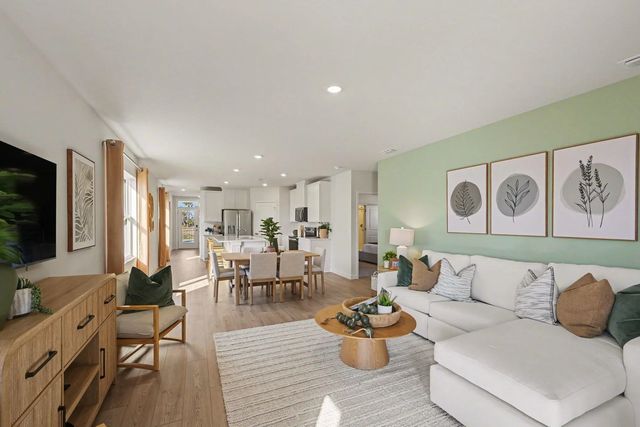
Welcome to the Harper Floorplan.Discover the perfect blend of modern design and functional living in this beautiful 4-bedroom, 2-bathroom open-concept home. Offering 1,666 square feet of smartly designed space, this floorplan is crafted to optimize comfort and style.The heart of the home features a seamless flow between the spacious dining room, gourmet kitchen, and large living area, perfect for entertaining.Equipped with premium stainless steel appliances, sleek quartz countertops, a large island with a built-in dishwasher, and a dedicated walk-in pantry.
Features of 9633 Venetian Square
| MLS® # | B26033639 |
|---|---|
| USD | $339,985 |
| CAD | $471,202 |
| CNY | 元2,280,721 |
| EUR | €292,788 |
| GBP | £251,199 |
| RUB | ₽28,643,260 |
| HOA Fees | $212 |
| Bedrooms | 4 |
| Bathrooms | 2.00 |
| Full Baths | 2 |
| Square Footage | Builder |
| Acres | 0.07 |
| Year Built | 2026 |
| Type | Residential |
| Sub-Type | Single Family Residence |
| Restrictions | See Remarks |
| Status | Active |
| HOPA | No Hopa |
| Membership Equity | No |
Community Information
| Address | 9633 Venetian Square |
|---|---|
| Area | 6342 - County Southwest (IR) |
| Subdivision | VENETIAN GROVE - PHASE 1 |
| City | Vero Beach |
| County | Indian River |
| State | FL |
| Zip Code | 32966 |
Amenities
| Amenities | Cabana, Park, Pool |
|---|---|
| Utilities | Cable Available, Other |
| Parking | Garage, Attached Garage |
| # of Garages | 2 |
| Is Waterfront | No |
| Has Pool | No |
| Pets Allowed | Yes, Call |
| Subdivision Amenities | Cabana, Park, Pool |
| Guest House | No |
Interior
| Interior Features | Pantry, Walk-In Closet(s), Bedroom Layout - Split |
|---|---|
| Appliances | Dishwasher, Electric Range, Microwave, Refrigerator |
| Heating | Central |
| Cooling | Central Air |
| Fireplace | No |
| # of Stories | 1 |
| Master Bedroom | Other |
Exterior
| Roof | Shingle |
|---|---|
| Construction | Stucco |
| Front Exposure | East |
School Information
| Elementary | Dodgertown |
|---|---|
| Middle | Storm Grove |
| High | Vero Beach |
Additional Information
| Date Listed | May 28th, 2026 |
|---|---|
| Days on Market | 109 |
| Zoning | RM-6 |
| Foreclosure | No |
| Short Sale | No |
| RE / Bank Owned | No |
| HOA Fees | 212 |
| HOA Fees Freq. | Monthly |
| Parcel ID | 33381000003000000131 |
Listing Details
| Office | D.R.Horton Realty of Melbourne |
|---|---|
| hjdarvin@drhorton.com |