

About 2643 Dyer Road
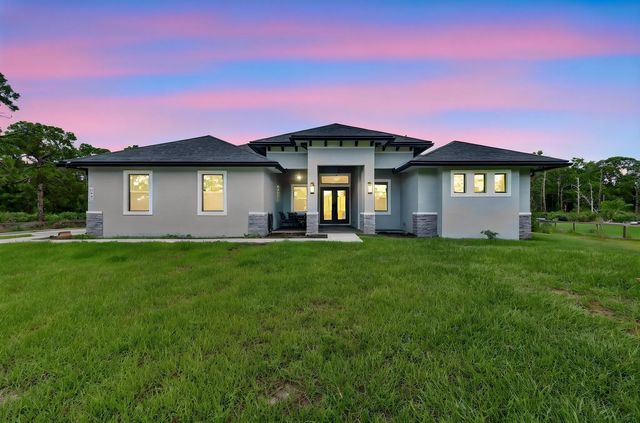
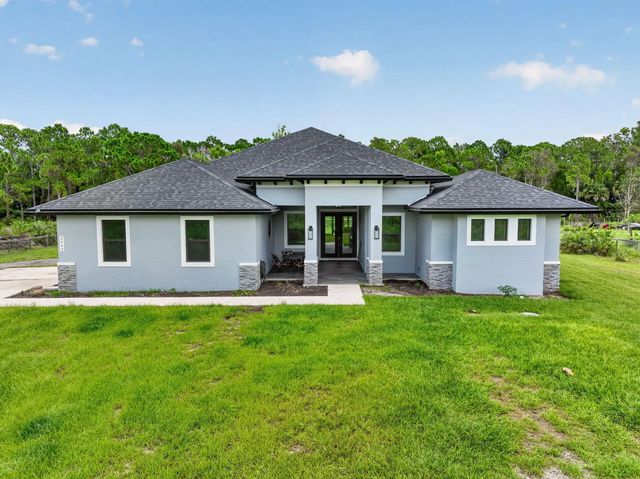
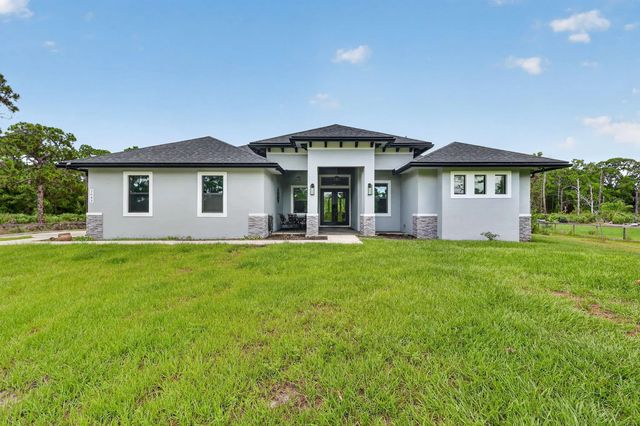
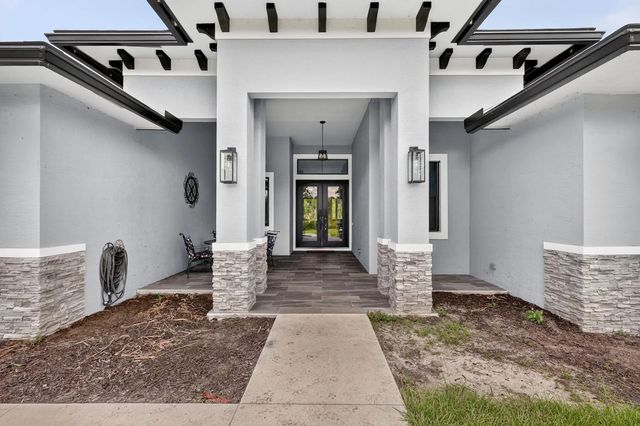
This beautiful 2 year old home has it all with a den, situated on 1.3 acre lot, can lighting in kitchen area, living area , and master bedroom. All bedrooms have 10 foot ceilings and 8 foot doors. Private gated driveway, coffer ceilings, the kitchen is spacious with a built in microwave, soft close drawers and cabinets and convection oven, home is an open floor plan, beautiful master bath with dual vanities and gorgeous shower. All showers have rainfall shower heads All luxury plank flooring throughout and the best part, no HOA! Room for a pool, large patio and backyard for all your entertaining and toys IE boats, RV, ATV's or in law suite. Home has a generator 220 hookup and slab ready for your in home generator. This home has all you could want and more to make it your own.
Features of 2643 Dyer Road
| MLS® # | B26034046 |
|---|---|
| USD | $875,000 |
| CAD | $1,213,923 |
| CNY | 元5,868,275 |
| EUR | €753,397 |
| GBP | £646,727 |
| RUB | ₽73,610,950 |
| Bedrooms | 4 |
| Bathrooms | 3.00 |
| Full Baths | 3 |
| Square Footage | Public Records |
| Acres | 1.31 |
| Year Built | 2023 |
| Type | Residential |
| Sub-Type | Single Family Residence |
| Restrictions | No Restrictions |
| Style | Contemporary, Traditional, Patio Home |
| Status | Active |
| HOPA | No Hopa |
| Membership Equity | No |
Community Information
| Address | 2643 Dyer Road |
|---|---|
| Area | 7190 |
| Subdivision | ST LUCIE GARDENS SUBDIVISION |
| City | Fort Pierce |
| County | St. Lucie |
| State | FL |
| Zip Code | 34952 |
Amenities
| Utilities | Cable Connected, Electricity Connected, Phone Available, Sewer Connected, Water Connected |
|---|---|
| Parking Spaces | 2 |
| Parking | Driveway, Garage Door Opener, Unpaved, Garage, Attached Garage, Attached |
| # of Garages | 2 |
| View | Garden |
| Is Waterfront | No |
| Waterfront | None |
| Has Pool | No |
| Pets Allowed | Yes, No Restrictions |
| Unit | Interior Hallway |
| Security | Smoke Detector(s), Security Lights, Gated - No Guard, Security Gate |
| Guest House | No |
Interior
| Interior Features | Built-in Features, Cathedral Ceiling(s), Entrance Foyer, High Ceilings, Kitchen Island, Pantry, Vaulted Ceiling(s), Walk-In Closet(s), Bedroom Layout - Split, Roman Tub, Cabana Bath |
|---|---|
| Appliances | Electric Water Heater, Water Softener Owned, Cooktop, Disposal, Dishwasher, Ice Maker, Microwave, Oven, Refrigerator, Water Heater, Water Softener, Electric Cooktop |
| Heating | Central, Electric |
| Cooling | Central Air, Ceiling Fan(s) |
| Fireplace | No |
| # of Stories | 1 |
| Stories | One |
| Master Bedroom | 2 Master Suites, Dual Sinks, Master Bdrm - Ground, Separate Shower, Separate Tub, Other |
Exterior
| Exterior Features | Lighting, None |
|---|---|
| Lot Description | Room for Pool, Oversized Lot |
| Windows | Blinds, Storm Window(s) |
| Roof | Shingle, Wood Truss/Rafter |
| Construction | Block, Stucco, Block - Decorative, CBS, Stone |
| Front Exposure | West |
School Information
| Elementary | Savanna Ridge |
|---|---|
| High | Port St. Lucie |
Additional Information
| Date Listed | June 12th, 2026 |
|---|---|
| Days on Market | 92 |
| Zoning | RM-5 - Cou |
| Foreclosure | No |
| Short Sale | No |
| RE / Bank Owned | No |
| Parcel ID | 341450114120501 |
Listing Details
| Office | Atlantic Shores ERA Powered |
|---|---|
| mrs.martin2127@gmail.com |