

About 536 Shady Pine Way #a2
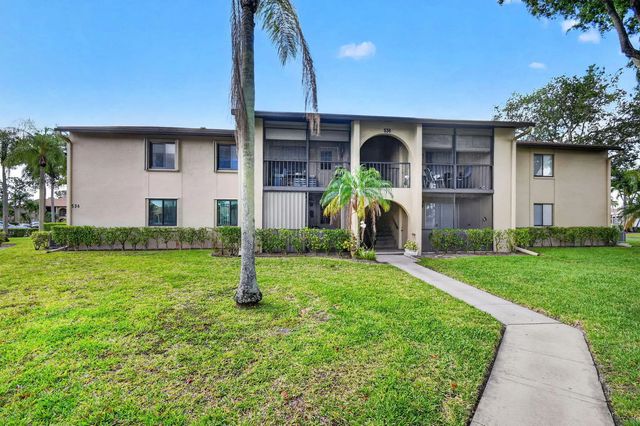
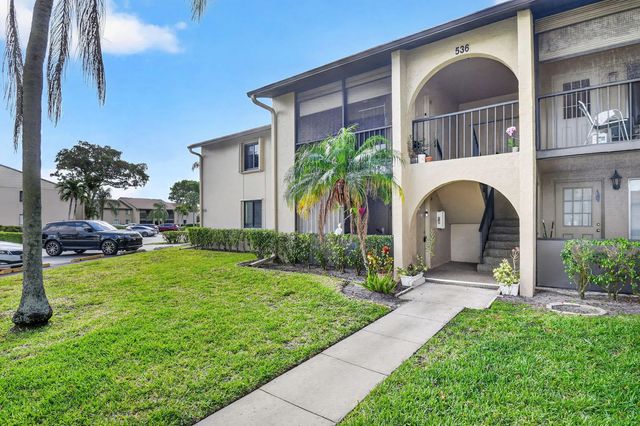
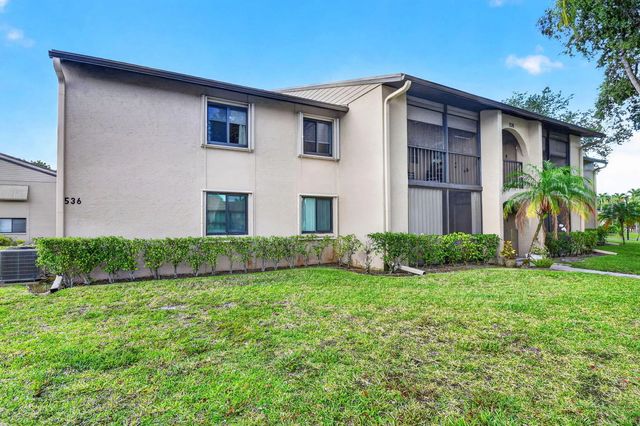
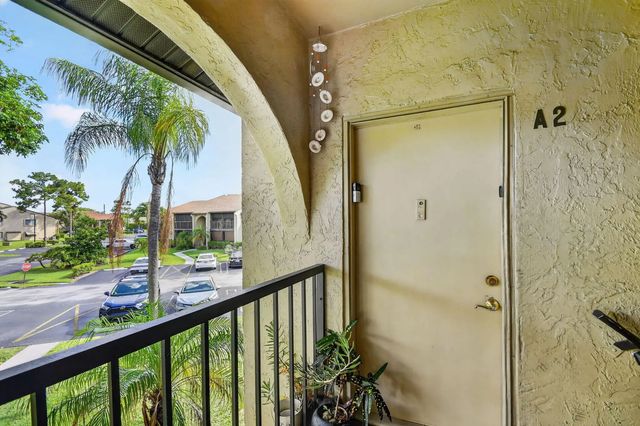
Great location, in excellent run community, manicured gardens, this 2 bed 2 bath is just steps from the community pool and clubhouse, it is on the second floor with a court/balcony entrance, it feels very cosy, nice wall accents, remodeled kitchen, nice tile and laminate wood floors throughout, nice large living room dining and kitchen area. Large master bedroom with built in closets, new hurricane windows, A/C is 2022, also accordion shutters, laundry room with full size washer and dryer. Brand new roof. Large attic space.
Features of 536 Shady Pine Way #a2
| MLS® # | B26034069 |
|---|---|
| USD | $213,999 |
| CAD | $302,629 |
| CNY | 元1,436,254 |
| EUR | €188,244 |
| GBP | £161,958 |
| RUB | ₽18,189,444 |
| HOA Fees | $494 |
| Bedrooms | 2 |
| Bathrooms | 2.00 |
| Full Baths | 2 |
| Square Footage | Public Records |
| Year Built | 1982 |
| Type | Residential |
| Sub-Type | Condominium |
| Restrictions | Buyer Approval Required, Limited # Vehicles, Lease Restrictions |
| Style | Ranch, Traditional |
| Unit Floor | 2 |
| Status | Pending |
| HOPA | No Hopa |
| Membership Equity | No |
Community Information
| Address | 536 Shady Pine Way #a2 |
|---|---|
| Area | 5720 |
| Subdivision | PINE RIDGE NORTH I CONDO |
| Development | Pine Ridge North I |
| City | Greenacres |
| County | Palm Beach |
| State | FL |
| Zip Code | 33415 |
Amenities
| Amenities | Pool, Tennis Court(s) |
|---|---|
| Utilities | Cable Available, Electricity Not Available, Sewer Available, Water Available |
| Parking | Asphalt, Assigned, Guest, Detached |
| View | Garden, Other |
| Is Waterfront | No |
| Waterfront | None |
| Has Pool | No |
| Pets Allowed | Yes, Cats Only, Pet Restrictions Possible |
| Unit | Corner/End Unit |
| Subdivision Amenities | Pool, Tennis Court(s) |
| Security | Closed Circuit Camera(s) |
| Guest House | No |
Interior
| Interior Features | Walk-In Closet(s), Closet Cabinetry |
|---|---|
| Appliances | Electric Water Heater, Dryer, Disposal, Electric Range, Microwave, Oven, Refrigerator, Water Heater, Washer, Range |
| Heating | Central, Electric |
| Cooling | Central Air, Ceiling Fan(s) |
| Fireplace | No |
| # of Stories | 3 |
| Stories | One |
| Master Bedroom | Combo Tub/Shower, Bedroom On Entry Level |
Exterior
| Exterior Features | Tennis Court(s), Pool Bathroom, Balcony |
|---|---|
| Windows | Blinds, Drapes, Storm Window(s), Shutters |
| Roof | Shingle |
| Construction | Stucco, CBS |
| Front Exposure | Northwest |
School Information
| Elementary | Cholee Lake |
|---|---|
| Middle | Okeeheelee |
| High | Dr. Joaquin Garcia |
Additional Information
| Date Listed | May 29th, 2026 |
|---|---|
| Days on Market | 118 |
| Zoning | PUD |
| Foreclosure | No |
| Short Sale | No |
| RE / Bank Owned | No |
| HOA Fees | 494 |
| HOA Fees Freq. | Monthly |
| Parcel ID | 18424415055360012 |
Listing Details
| Office | United Realty Group Inc |
|---|---|
| carlos@perlateam.com |