

About 1485 Sw Silver Pine Way
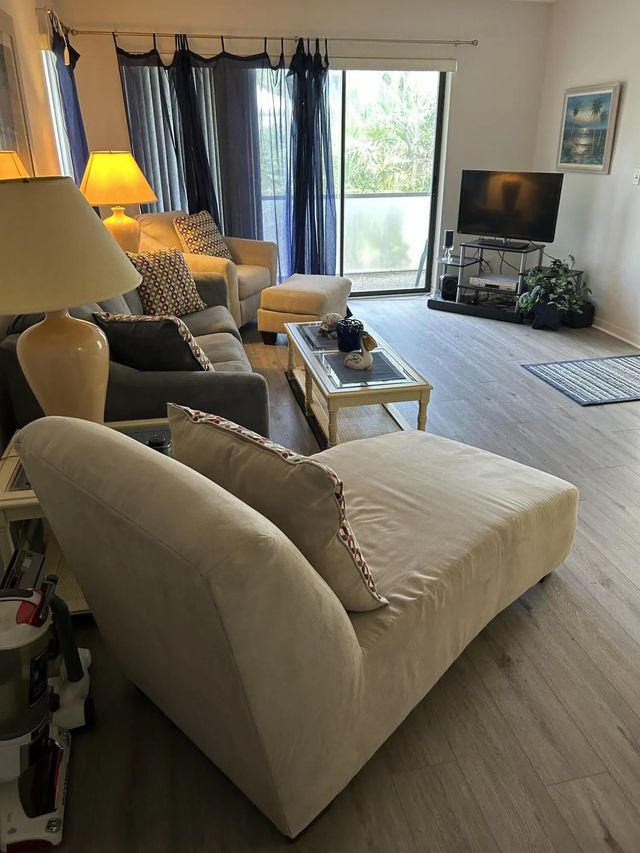
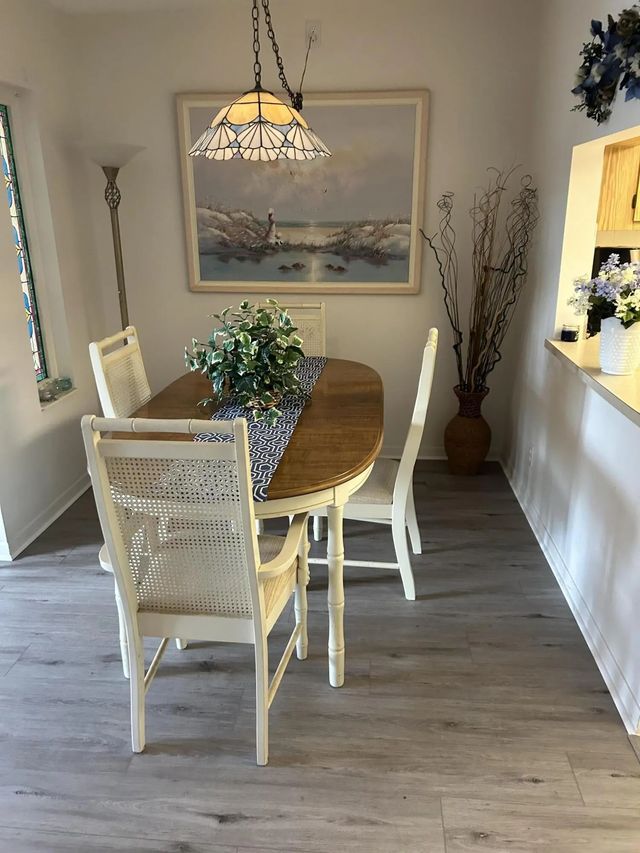
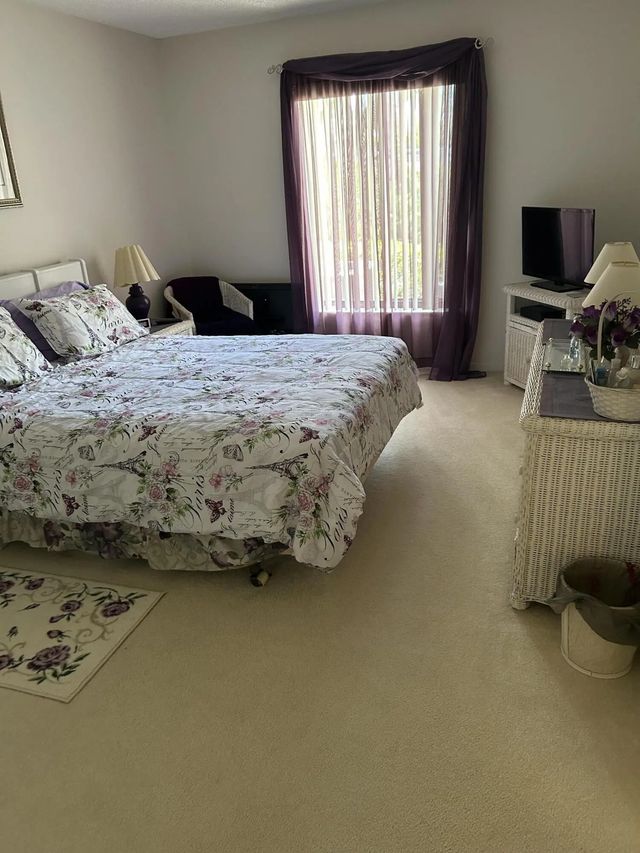
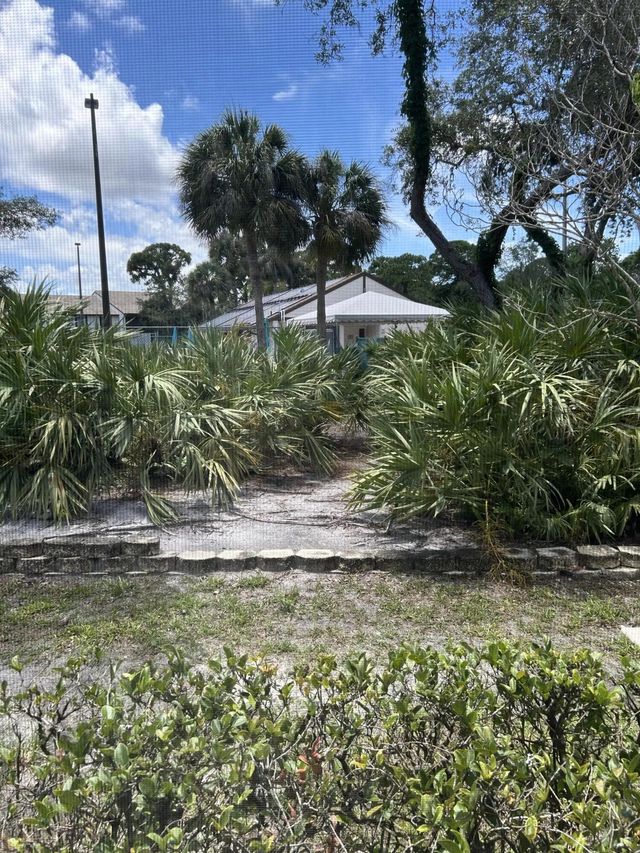
First floor, one bedroom, in highly sought after Pine Ridge built by H. R. Hovnanian, but this one overlooks the amenities! Cannot duplicate that location, right next to the pool. Centrally located in Palm City - can walk to new Old Palm City for Ice Crean, Pizza, Fine Dining, Food Trucks, Concerts and more, or motor off to many more restaurant additions near our quick access to Turnpike and Int 95. The best unit, in the best place to be, come see for yourself.
Features of 1485 Sw Silver Pine Way
| MLS® # | B26034101 |
|---|---|
| USD | $185,000 |
| CAD | $254,906 |
| CNY | 元1,241,554 |
| EUR | €159,056 |
| GBP | £136,502 |
| RUB | ₽15,882,380 |
| HOA Fees | $1,350 |
| Bedrooms | 1 |
| Bathrooms | 1.00 |
| Full Baths | 1 |
| Square Footage | Appraiser |
| Year Built | 1986 |
| Type | Residential |
| Sub-Type | Condominium |
| Restrictions | Buyer Approval Required, Historic Designation, Limited # Vehicles, No Corporate Buyer, Other Restrictions, Parking - No Boat, Parking - No Commercial Vehicles, Parking - No Motorcycle, Parking - No RV, Parking - No Trailer, Parking - No Truck, See Remarks, Lease Restrictions, No Exterior Alterations |
| Style | Other |
| Unit Floor | 1 |
| Status | Active |
| HOPA | No Hopa |
| Membership Equity | No |
Community Information
| Address | 1485 Sw Silver Pine Way |
|---|---|
| Area | 6090 - Palm City |
| Subdivision | PINE RIDGE AT MARTIN DOWNS CONDO |
| Development | PINE RIDGE AT MARTIN DOWNS CONDOMINIUM |
| City | Palm City |
| County | Martin |
| State | FL |
| Zip Code | 34990 |
Amenities
| Amenities | Clubhouse, Game Room, Management, Picnic Area, Parking, Pool, Shuffleboard Court, Spa/Hot Tub, Tennis Court(s), Manager On Site, Community Room, Heated Pool, Maintained Community, Street Lights, Gated |
|---|---|
| Utilities | Cable Available, Electricity Available, Natural Gas Not Available, Phone Available, Sewer Available, Water Available |
| Parking Spaces | 1 |
| Parking | Asphalt, Assigned, Common |
| Is Waterfront | No |
| Has Pool | No |
| Pets Allowed | Yes, Breed Restrictions, Number Limit, Pet Restrictions Possible |
| Unit | Garden Apartment |
| Subdivision Amenities | Clubhouse, Game Room, Management, Picnic Area, Parking, Pool, Shuffleboard Court, Spa/Hot Tub, Tennis Court(s), Manager On Site, Community Room, Heated Pool, Maintained Community, Street Lights, Gated |
| Security | Smoke Detector(s), Entry - Phone/Intercom, Gated - No Guard |
| Guest House | No |
Interior
| Interior Features | None |
|---|---|
| Appliances | Electric Water Heater, Dryer, Dishwasher, Electric Range, Microwave, Refrigerator, Water Heater, Washer |
| Heating | Central, Electric |
| Cooling | Central Air, Ceiling Fan(s), Reverse Cycle |
| Fireplace | No |
| # of Stories | 2 |
| Stories | One |
| Master Bedroom | Combo Tub/Shower, Master Bdrm - Ground |
Exterior
| Roof | Barrel, Tile |
|---|---|
| Construction | Block, Concrete Block - With Stucco |
| Front Exposure | West |
School Information
| Elementary | Bessey Creek |
|---|---|
| Middle | Hidden Oaks |
| High | Martin County |
Additional Information
| Date Listed | May 29th, 2026 |
|---|---|
| Days on Market | 103 |
| Zoning | 0400 |
| Foreclosure | No |
| Short Sale | No |
| RE / Bank Owned | No |
| HOA Fees | 1350 |
| HOA Fees Freq. | Quarterly |
| Parcel ID | 183841015107000716 |
Listing Details
| Office | Laviano & Associates Real Esta |
|---|---|
| beverlyklemzak@gmail.com |