

About 11354 Sandy Run
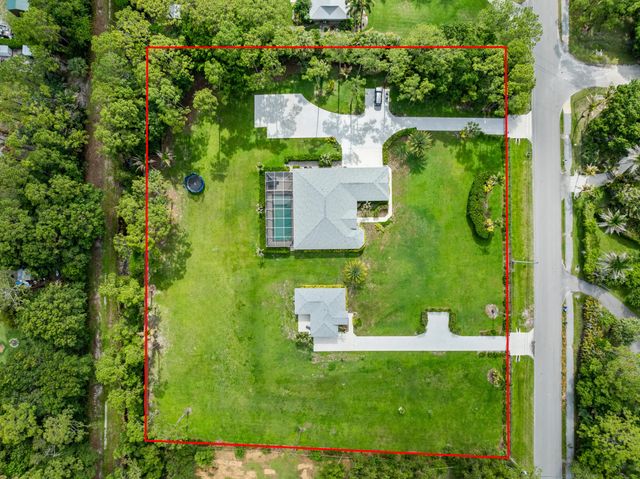
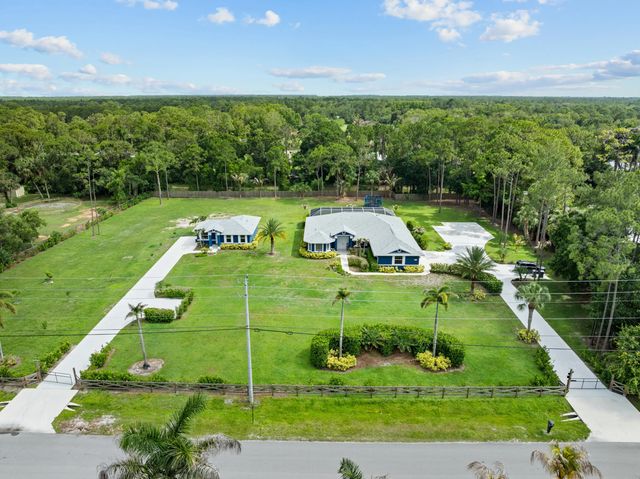
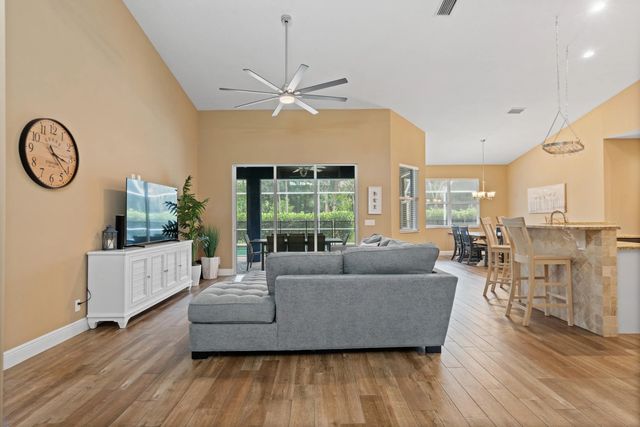
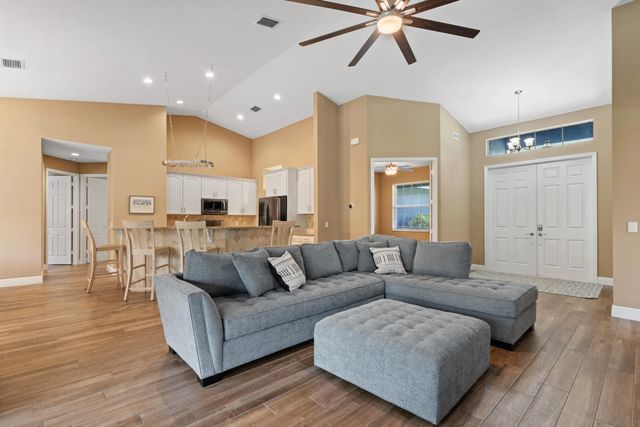
Set on 2.5 fully fenced acres in a desirable paved-road location, this Jupiter Farms property offers the space, flexibility, and privacy buyers are constantly searching for, complete with two separate homes, a heated saltwater pool, extensive parking, and room to grow. Built in 2020, the main residence features 4 bedrooms, 3 bathrooms, a dedicated office/den, and approximately 2,300 square feet of thoughtfully designed living space that feels fresh, current, and completely move-in ready. The outdoor space was designed to be enjoyed year-round, featuring an oversized screened and heated saltwater pool with a large sun shelf, volleyball setup, swim tethers, and an expansive pool deck with plenty of room to gather, entertain, or simply enjoy the privacy of your own backyard. A 3-car garage, mature coconut and Sylvester palms, and extensive parking for multiple boats, RVs, trailers, and vehicles add to the property's appeal. The detached guest house offers approximately 912 square feet with 2 bedrooms, 1 bathroom, a full kitchen, living area, private entrance, and its own concrete driveway. Whether used for guests, a home business, multigenerational living, or rental income potential, it creates opportunities that few properties can offer. The entire property is fenced, including a 6-foot privacy fence along the rear boundary, with ample room for a large workshop, toy barn, stables, additional garages, or future expansion. Properties offering two newer homes, a heated pool, extensive parking, and 2.5 usable acres are rarely available. Conveniently located in Jupiter Farms, this property offers the freedom, functionality, and flexibility that make acreage living so appealing.
Features of 11354 Sandy Run
| MLS® # | B26034222 |
|---|---|
| USD | $1,599,000 |
| CAD | $2,216,134 |
| CNY | 元10,726,572 |
| EUR | €1,378,210 |
| GBP | £1,181,906 |
| RUB | ₽134,560,487 |
| Bedrooms | 6 |
| Bathrooms | 5.00 |
| Full Baths | 4 |
| Half Baths | 1 |
| Square Footage | Public Records |
| Acres | 2.26 |
| Year Built | 2020 |
| Type | Residential |
| Sub-Type | Single Family Residence |
| Restrictions | No Restrictions |
| Style | Ranch |
| Status | Price Change |
| HOPA | No Hopa |
| Membership Equity | No |
Community Information
| Address | 11354 Sandy Run |
|---|---|
| Area | 5040 |
| Subdivision | Jupiter Farms |
| City | Jupiter Farms |
| County | Palm Beach |
| State | FL |
| Zip Code | 33478 |
Amenities
| Utilities | Cable Available, Water Available |
|---|---|
| Parking | Detached Carport, Driveway, Garage, Carport, Attached Garage, Boat Access/Parking |
| # of Garages | 3 |
| View | Garden, Pool |
| Is Waterfront | No |
| Has Pool | Yes |
| Pool | Child Gate, Chlorination - Auto |
| Pets Allowed | Yes, No Restrictions |
| Security | Security Lights, Security System Owned, Gated - No Guard |
| Guest House | Yes |
Interior
| Interior Features | Cathedral Ceiling(s), Entrance Foyer, Kitchen Island, Pantry, Vaulted Ceiling(s), Walk-In Closet(s), Bedroom Layout - Split, Pull Down Stairs, Roman Tub, Cabana Bath |
|---|---|
| Appliances | Electric Water Heater, Dryer, Disposal, Dishwasher, Electric Range, Microwave, Refrigerator, Water Heater, Washer |
| Heating | Electric |
| Cooling | Ceiling Fan(s), Electric |
| Fireplace | No |
| # of Stories | 1 |
| Stories | One |
| Master Bedroom | Dual Sinks, Master Bdrm - Ground, Separate Shower, Separate Tub |
Exterior
| Lot Description | Fruit Tree(s), Oversized Lot |
|---|---|
| Roof | Composition, Shingle |
| Construction | Block, Concrete, CBS |
| Front Exposure | North |
School Information
| Elementary | Jupiter Farms |
|---|---|
| Middle | Watson B. Duncan |
| High | Jupiter |
Additional Information
| Date Listed | May 29th, 2026 |
|---|---|
| Days on Market | 107 |
| Zoning | AR |
| Foreclosure | No |
| Short Sale | No |
| RE / Bank Owned | No |
| Parcel ID | 00414114000001260 |
Listing Details
| Office | One Sotheby's International Re |
|---|---|
| katie@katielucie.com |