

About 11863 Wimbledon Circle #532
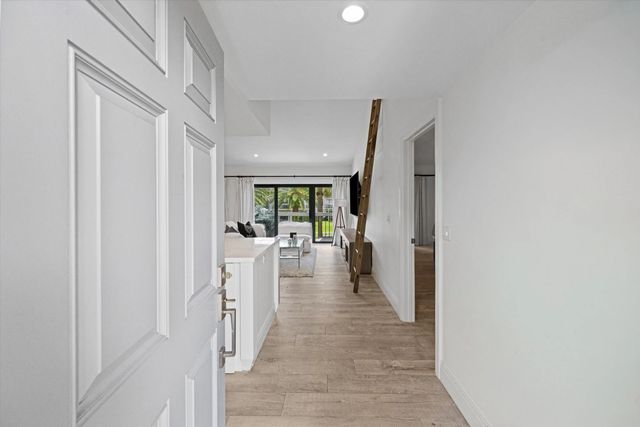
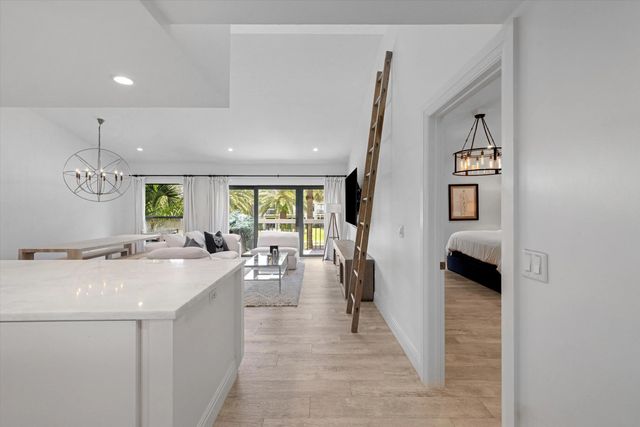
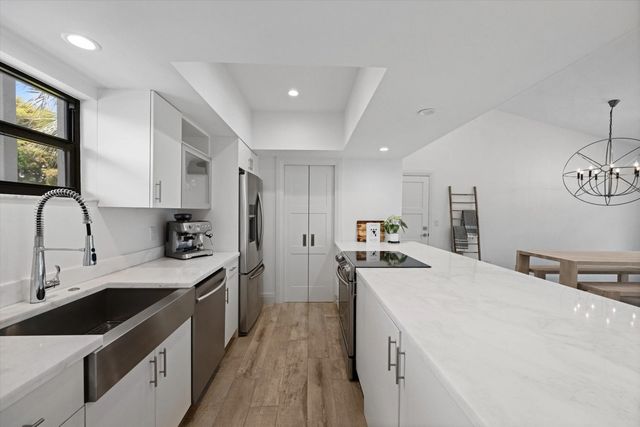
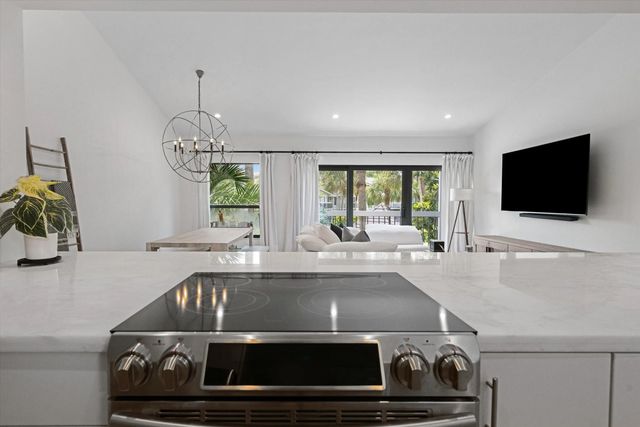
Experience sophisticated, turn-key living in this beautifully renovated 2-bedroom, 2-bathroom condo. The bright, open-concept interior features soaring vaulted ceilings and magnificent natural light pouring through high-impact glass windows and sliding doors. A sleek chef's kitchen boasts a massive marble island, premium finishes, and seamless flow into a spacious living area. Unwind in the stunning primary suite, complete with a dramatic statement chandelier and a spa-like double vanity bath featuring a custom glass-enclosed shower. Enjoy peaceful golf-cart community living, secure impact protection, and top-tier modern design. A perfect seasonal retreat or equestrian permanent residence.
Features of 11863 Wimbledon Circle #532
| MLS® # | B26034336 |
|---|---|
| USD | $550,000 |
| CAD | $769,918 |
| CNY | 元3,684,780 |
| EUR | €479,136 |
| GBP | £410,801 |
| RUB | ₽46,246,255 |
| HOA Fees | $2,750 |
| Bedrooms | 2 |
| Bathrooms | 2.00 |
| Full Baths | 2 |
| Square Footage | Public Records |
| Year Built | 1979 |
| Type | Residential |
| Sub-Type | Condominium |
| Restrictions | Buyer Approval Required |
| Style | Contemporary |
| Unit Floor | 2 |
| Status | New |
| HOPA | No Hopa |
| Membership Equity | No |
Community Information
| Address | 11863 Wimbledon Circle #532 |
|---|---|
| Area | 5520 |
| Subdivision | TENNIS LODGES |
| Development | PALM BEACH POLO |
| City | Wellington |
| County | Palm Beach |
| State | FL |
| Zip Code | 33414 |
Amenities
| Amenities | Clubhouse, Dog Park, Tennis Court(s), Trail(s), Bocce Ball, Pickleball Court(s), Sidewalks, Street Lights |
|---|---|
| Utilities | Sewer Connected, Water Connected |
| Parking | Assigned |
| View | Pool, Pond |
| Is Waterfront | No |
| Waterfront | None |
| Has Pool | No |
| Pets Allowed | Yes, Cats OK, Dogs OK |
| Unit | Efficiency, Studio |
| Subdivision Amenities | Clubhouse, Dog Park, Tennis Court(s), Trail(s), Bocce Ball, Pickleball Court(s), Sidewalks, Street Lights |
| Security | Gated with Guard, Smoke Detector(s) |
| Guest House | No |
Interior
| Interior Features | Cathedral Ceiling(s), Entrance Foyer, Vaulted Ceiling(s), Walk-In Closet(s), Bedroom Layout - Split |
|---|---|
| Appliances | Electric Water Heater, Dryer, Disposal, Dishwasher, Electric Range, Ice Maker, Refrigerator, Water Heater, Washer |
| Heating | Central, Electric |
| Cooling | Central Air, Electric |
| Fireplace | No |
| # of Stories | 2 |
| Stories | Multi/Split |
| Master Bedroom | Separate Shower |
Exterior
| Exterior Features | Balcony |
|---|---|
| Roof | Composition |
| Construction | Frame, Stucco |
| Front Exposure | East |
School Information
| Elementary | Elbridge Gale |
|---|---|
| Middle | Polo Park |
| High | Wellington |
Additional Information
| Date Listed | September 10th, 2026 |
|---|---|
| Days on Market | 10 |
| Zoning | WELL_P |
| Foreclosure | No |
| Short Sale | No |
| RE / Bank Owned | No |
| HOA Fees | 2750 |
| HOA Fees Freq. | Quarterly |
| Parcel ID | 73414414030062010 |
Listing Details
| Office | Equestrian Sotheby's Internati |
|---|---|
| alison.barens@sothebys.realty |