

About 163 Nurmi Drive
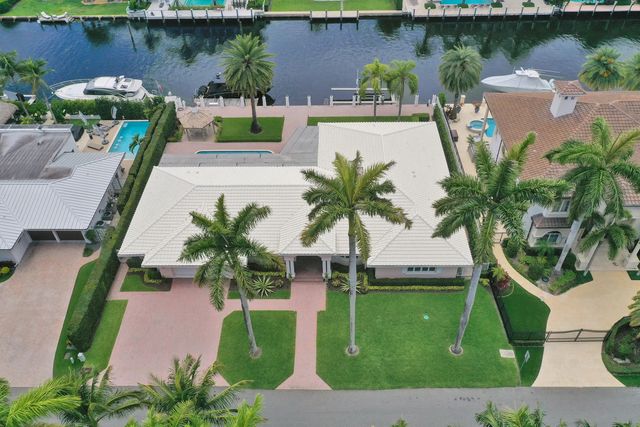
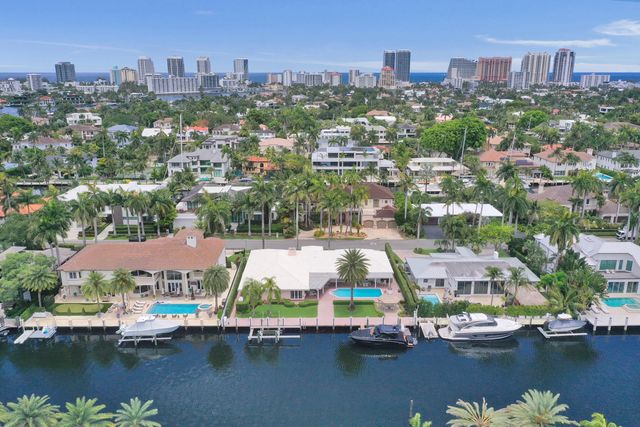
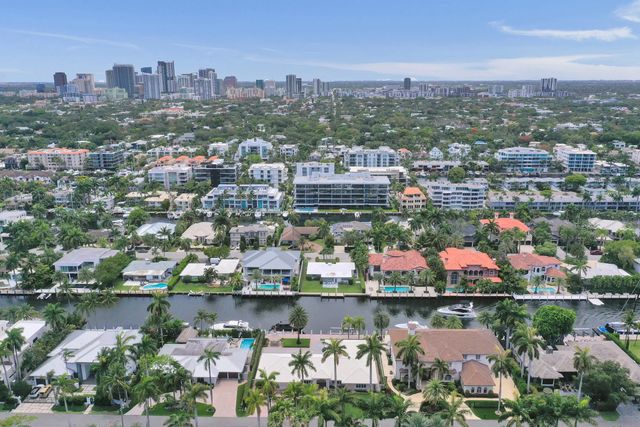
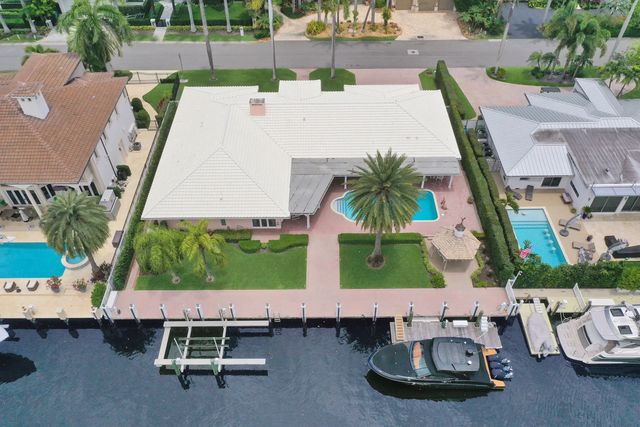
120ft on the water - An elegant waterfront opportunity awaits just seven homes from the point, situated on a rare 14,000-sqft lot along a deepwater canal ideal for large yachts. This exceptionally maintained, expansive single-story ranch estate features high-end finishes throughout. Designed for effortless entertaining, the residence boasts formal living & dining rooms, complemented by a generous family room. The true chef's kitchen is equipped with a gas cooktop, four ovens, 2 dishwashers, and a built-in refrigerator. A massive primary suite overlooking the pool offers WICs and a spa-like bath. Complete with oversized en-suite guest bedrooms, an air-conditioned garage, and a whole-home generator. Other features include a covered patio, heated pool, boat lift, floating dock and much more!
Features of 163 Nurmi Drive
| MLS® # | B26034598 |
|---|---|
| USD | $6,600,000 |
| CAD | $9,093,942 |
| CNY | 元44,293,260 |
| EUR | €5,674,442 |
| GBP | £4,869,803 |
| RUB | ₽566,614,620 |
| Bedrooms | 4 |
| Bathrooms | 5.00 |
| Full Baths | 4 |
| Half Baths | 1 |
| Square Footage | Public Records |
| Acres | 0.33 |
| Year Built | 1964 |
| Type | Residential |
| Sub-Type | Single Family Residence |
| Restrictions | No Restrictions |
| Status | Active |
| HOPA | No Hopa |
| Membership Equity | No |
Community Information
| Address | 163 Nurmi Drive |
|---|---|
| Area | 3280 |
| Subdivision | NURMI ISLES ISLAND NO 2 |
| City | Fort Lauderdale |
| County | Broward |
| State | FL |
| Zip Code | 33301 |
Amenities
| Utilities | Cable Connected, Electricity Connected, Phone Connected, Sewer Connected, Underground Utilities, Water Connected |
|---|---|
| Parking Spaces | 6 |
| Parking | Driveway, Garage Door Opener, Paver Block, Garage, Attached Garage |
| # of Garages | 2 |
| View | Pool, Water, Canal |
| Is Waterfront | Yes |
| Waterfront | No Fixed Bridge, Ocean Access, Canal Front, Canal Width 81-120 Feet |
| Has Pool | Yes |
| Pool | Electric Heat, Gunite, In Ground |
| Boat Services | Private Dock,Lift |
| Pets Allowed | Yes, No Restrictions |
| Security | Closed Circuit Camera(s) |
| Guest House | No |
Interior
| Interior Features | Built-in Features, Entrance Foyer, Kitchen Island, Wet Bar, Walk-In Closet(s), Bedroom Layout - Split, Closet Cabinetry, Cabana Bath |
|---|---|
| Appliances | Cooktop, Dryer, Disposal, Dishwasher, Gas Range, Ice Maker, Microwave, Oven, Refrigerator, Trash Compactor, Washer, Gas Cooktop |
| Heating | Central |
| Cooling | Central Air, Ceiling Fan(s) |
| Fireplace | Yes |
| Fireplaces | Gas |
| # of Stories | 1 |
| Stories | One |
| Master Bedroom | Bidet, Dual Sinks, Separate Shower, Separate Tub, Bedroom On Entry Level |
Exterior
| Exterior Features | Lighting |
|---|---|
| Roof | Tile |
| Construction | CBS |
| Front Exposure | East |
School Information
| Elementary | Harbordale |
|---|---|
| Middle | Sunrise |
| High | Fort Lauderdale |
Additional Information
| Date Listed | June 1st, 2026 |
|---|---|
| Days on Market | 100 |
| Zoning | RS-4.4 |
| Foreclosure | No |
| Short Sale | No |
| RE / Bank Owned | No |
| Parcel ID | 504201100220 |
Listing Details
| Office | One Sotheby's Int'l Realty |
|---|---|
| joeando@gmail.com |