

About 102 Pummelo Place
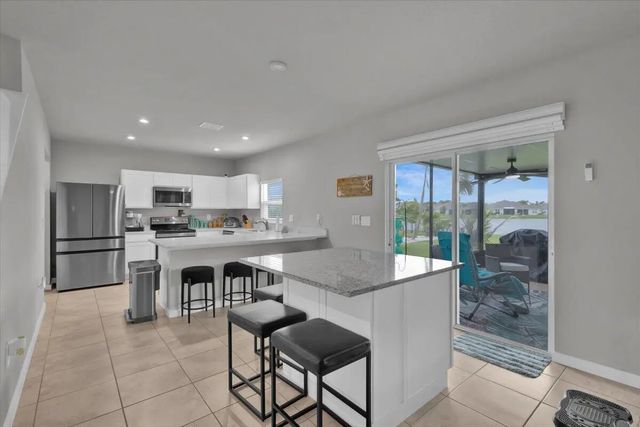
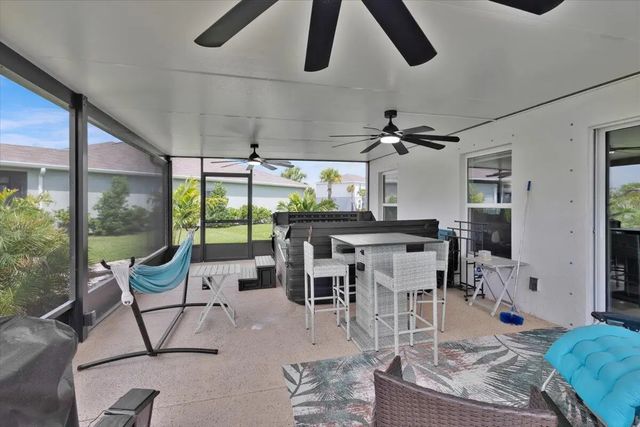
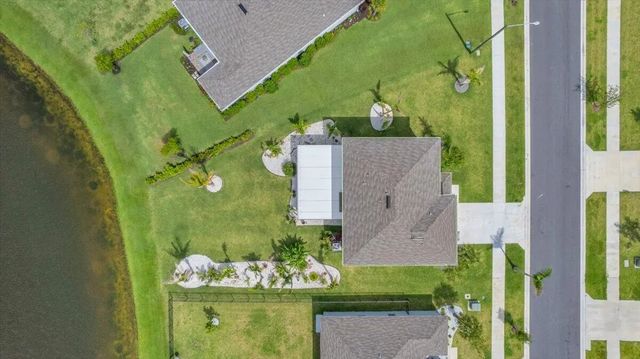
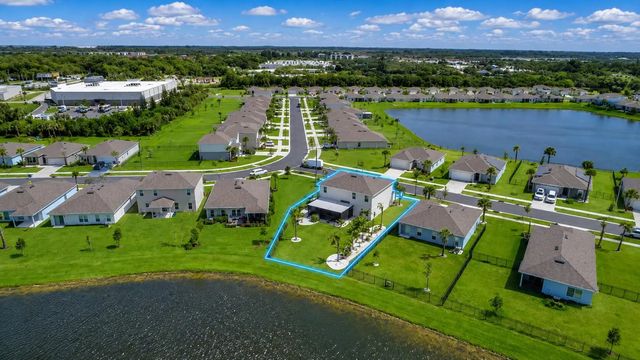
Built in 2024 and enhanced with over $60,000 in owner-added improvements, this lakefront home in Avalon Crossing stands apart from typical new construction. Situated on a lushly landscaped corner lot with lake views, the home features upgraded tile & luxury vinyl plank flooring, motorized shades, custom blinds, ceiling fans throughout, & a Samsung Bespoke refrigerator. The finished garage, security cameras, rain gutters, and irrigation system add everyday convenience. Outside, the impressive 26' x 16' screened lanai features epoxy flooring, three ceiling fans, and a six-person spa with Wi-Fi, LED lighting, and approximately 80 jets. Residents enjoy access to the community pool & amenities while being conveniently located near shopping, I-95, downtown Fort Pierce, and beaches.
Features of 102 Pummelo Place
| MLS® # | B26034726 |
|---|---|
| USD | $474,900 |
| CAD | $655,139 |
| CNY | 元3,186,769 |
| EUR | €407,704 |
| GBP | £350,170 |
| RUB | ₽40,461,338 |
| HOA Fees | $240 |
| Bedrooms | 4 |
| Bathrooms | 3.00 |
| Full Baths | 2 |
| Half Baths | 1 |
| Square Footage | Public Records |
| Acres | 0.22 |
| Year Built | 2024 |
| Type | Residential |
| Sub-Type | Single Family Residence |
| Restrictions | Buyer Approval Required |
| Style | Contemporary, Traditional |
| Status | Active |
| HOPA | No Hopa |
| Membership Equity | No |
Community Information
| Address | 102 Pummelo Place |
|---|---|
| Area | 7060 |
| Subdivision | AVALON CROSSING PHASE II |
| Development | Avalon Crossing |
| City | Fort Pierce |
| County | St. Lucie |
| State | FL |
| Zip Code | 34981 |
Amenities
| Amenities | Park, Playground, Pool, Community Room, Sidewalks, Street Lights |
|---|---|
| Utilities | Cable Available, Electricity Connected, Sewer Connected, Underground Utilities, Water Connected |
| Parking Spaces | 2 |
| Parking | Driveway, Garage, Attached Garage, Attached |
| # of Garages | 2 |
| View | Water, Lake |
| Is Waterfront | Yes |
| Waterfront | Lake Access, Lake Front |
| Has Pool | No |
| Pets Allowed | Yes, Call |
| Subdivision Amenities | Park, Playground, Pool, Community Room, Sidewalks, Street Lights |
| Security | Smoke Detector(s), Security Lights |
| Guest House | No |
Interior
| Interior Features | Kitchen Island, Pantry, Walk-In Closet(s), Upstairs Living Area, Storage |
|---|---|
| Appliances | Electric Water Heater, Dryer, Disposal, Dishwasher, Electric Range, Microwave, Oven, Refrigerator, Water Heater, Washer, Range |
| Heating | Central, Electric |
| Cooling | Central Air, Ceiling Fan(s) |
| Fireplace | No |
| # of Stories | 2 |
| Stories | Two |
| Master Bedroom | Combo Tub/Shower, Dual Sinks, Master Bdrm - Upstairs |
Exterior
| Exterior Features | Lighting |
|---|---|
| Lot Description | Corner Lot, Irregular Lot, Sidewalks, Landscaped |
| Windows | Shutters |
| Roof | Shingle |
| Construction | Stucco, Concrete Block - With Stucco |
| Front Exposure | Northeast |
School Information
| Elementary | Lawnwood |
|---|---|
| Middle | Forest Grove |
| High | Fort Pierce Central |
Additional Information
| Date Listed | May 30th, 2026 |
|---|---|
| Days on Market | 102 |
| Zoning | Planned De |
| Foreclosure | No |
| Short Sale | No |
| RE / Bank Owned | No |
| HOA Fees | 240 |
| HOA Fees Freq. | Quarterly |
| Parcel ID | 241970301380006 |
Listing Details
| Office | Reef To Ranch Real Estate, Inc |
|---|---|
| ryan@reeftoranch.com |