

About 11360 Sw Aspen Lane
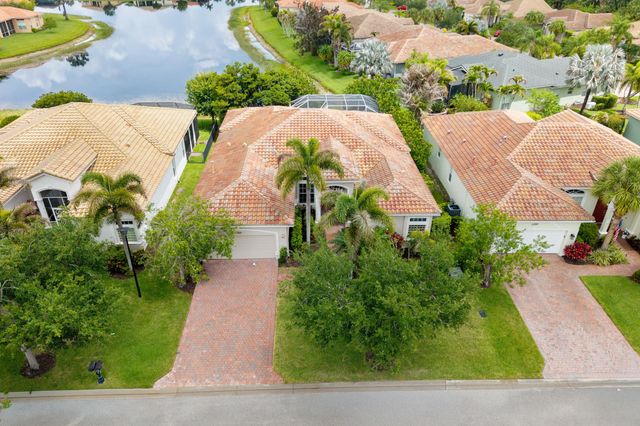
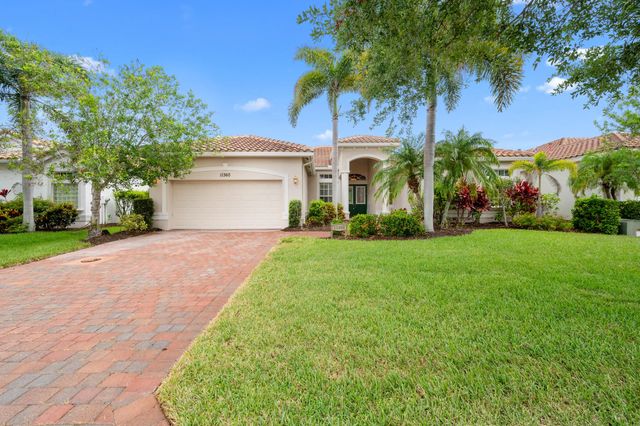
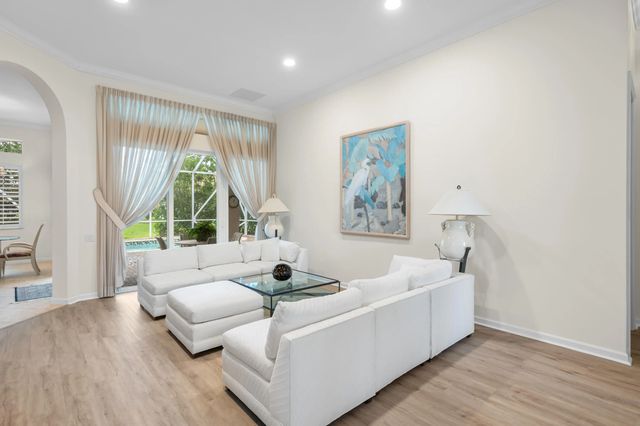
Come see this Beautiful 3 bedroom, 2.5 bath home in the gated 55+ community of Vitalia in Port St. Lucie's Tradition community. Resort style amenities for active seniors and their guests. This CBS home with full impact glass is ready for any storm. Spacious primary suite with large bath and closets, includes a private sitting room, office or den area. The formal dining room and living room are great for elegant entertaining and the large family room with dining area is a great place for kicking back & relaxing. The in-ground pool with screen enclosure allows for bug free swimming day or night. Call today to view this exceptional home.
Features of 11360 Sw Aspen Lane
| MLS® # | B26034986 |
|---|---|
| USD | $519,900 |
| CAD | $721,278 |
| CNY | 元3,486,761 |
| EUR | €447,647 |
| GBP | £384,266 |
| RUB | ₽43,737,523 |
| HOA Fees | $367 |
| Bedrooms | 3 |
| Bathrooms | 3.00 |
| Full Baths | 2 |
| Half Baths | 1 |
| Square Footage | Public Records |
| Acres | 0.18 |
| Year Built | 2007 |
| Type | Residential |
| Sub-Type | Single Family Residence |
| Restrictions | Parking - No Commercial Vehicles |
| Status | Pending |
| HOPA | Yes |
| Membership Equity | No |
Community Information
| Address | 11360 Sw Aspen Lane |
|---|---|
| Area | 7800 |
| Subdivision | Vitalia TRADITION PLAT NO 28 |
| Development | VITALIA |
| City | Port St. Lucie |
| County | St. Lucie |
| State | FL |
| Zip Code | 34987 |
Amenities
| Amenities | Basketball Court, Clubhouse, Fitness Center, Game Room, Jogging Path, Management, Pool, Tennis Court(s), Manager On Site, Community Room, Library, Pickleball Court(s), Gated |
|---|---|
| Utilities | Cable Connected, Electricity Connected, Natural Gas Connected, Sewer Connected, Underground Utilities |
| Parking | Paver Block, Garage, Attached Garage |
| # of Garages | 2 |
| View | Pool, Pond |
| Is Waterfront | Yes |
| Waterfront | None, Pond |
| Has Pool | Yes |
| Pool | In Ground, Screen Enclosure |
| Pets Allowed | Yes, Breed Restrictions, Call, Number Limit |
| Subdivision Amenities | Basketball Court, Clubhouse, Fitness Center, Game Room, Jogging Path, Management, Pool, Tennis Court(s), Manager On Site, Community Room, Library, Pickleball Court(s), Gated |
| Security | Gated with Guard, Security Gate |
| Guest House | No |
Interior
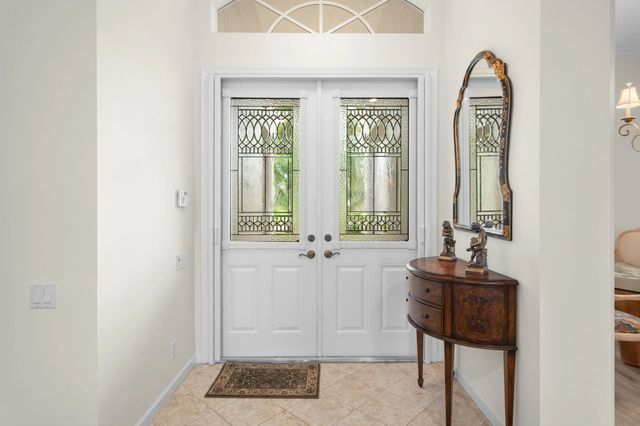
| Interior Features | Entrance Foyer, High Ceilings, Walk-In Closet(s), Bedroom Layout - Split, Roman Tub |
|---|---|
| Appliances | Gas Water Heater, Cooktop, Disposal, Dishwasher, Microwave, Oven, Refrigerator, Water Heater, Washer, Gas Cooktop |
| Heating | Central |
| Cooling | Central Air, Ceiling Fan(s) |
| Fireplace | No |
| # of Stories | 1 |
| Stories | One |
| Master Bedroom | Dual Sinks, Separate Shower, Separate Tub |
Exterior
| Exterior Features | None |
|---|---|
| Windows | Other |
| Roof | Barrel, Tile |
| Construction | CBS |
| Front Exposure | Southeast |
Additional Information
| Date Listed | June 1st, 2026 |
|---|---|
| Days on Market | 103 |
| Zoning | Master Pla |
| Foreclosure | No |
| Short Sale | No |
| RE / Bank Owned | No |
| HOA Fees | 367 |
| HOA Fees Freq. | Monthly |
| Parcel ID | 430450301410009 |
Listing Details
| Office | LAER Realty Partners Bowen/PSL |
|---|---|
| chazabby@hotmail.com |