

About 8411 Theresa Road
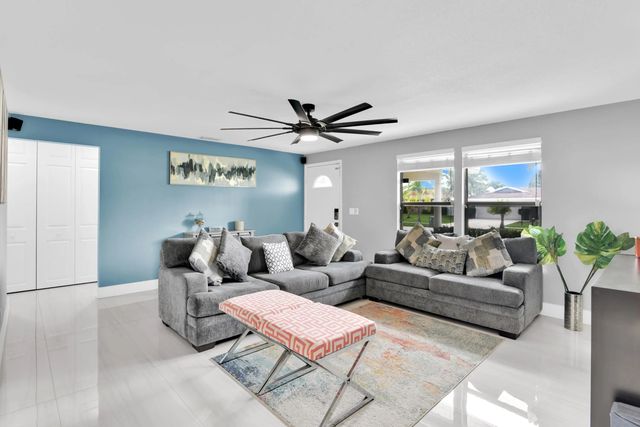
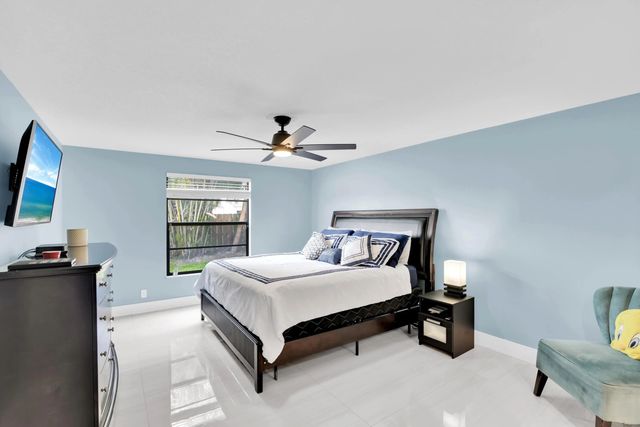
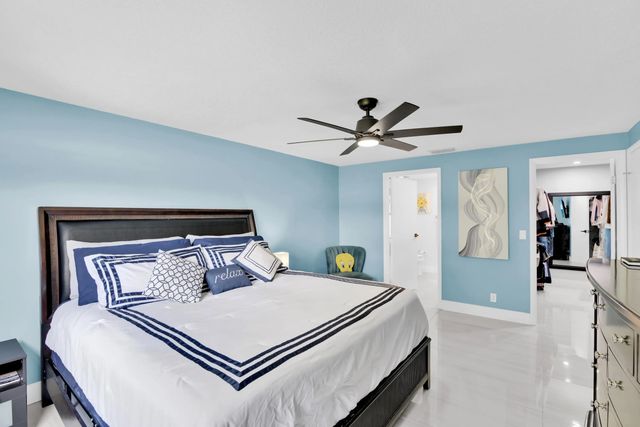
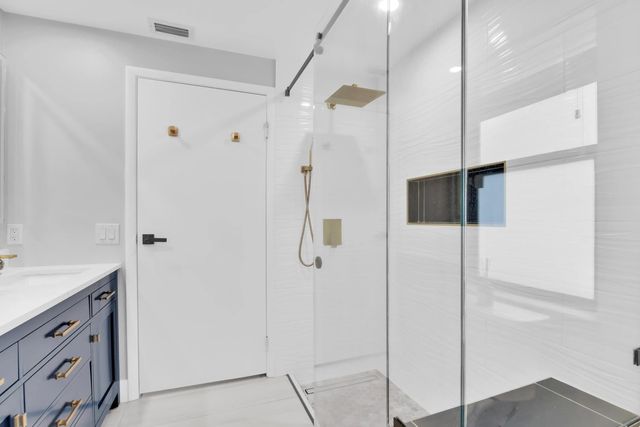
Welcome home to this immaculate, move-in-ready 3BR/2BA split-floor-plan ranch in a top-rated school district! Inside, enjoy tile flooring throughout and a beautifully remodeled kitchen featuring both smart and newer appliances, new countertops, and a custom pantry with soft-close pull-out drawers. Modern upgrades include energy-saving solar panels and a whole-house water filtration system. Best of all, bring your outdoor toys! This is one of the rare neighborhoods that allows parking for your RV or boat on the side or in the backyard. Nestled on a quiet interior lot with sidewalks and streetlights, perfect for outside activities. This won't last! **Storage shed not included.
Features of 8411 Theresa Road
| MLS® # | B26035227 |
|---|---|
| USD | $540,000 |
| CAD | $748,413 |
| CNY | 元3,622,482 |
| EUR | €465,036 |
| GBP | £398,981 |
| RUB | ₽45,494,244 |
| HOA Fees | $35 |
| Bedrooms | 3 |
| Bathrooms | 2.00 |
| Full Baths | 2 |
| Square Footage | Public Records |
| Acres | 0.17 |
| Year Built | 1986 |
| Type | Residential |
| Sub-Type | Single Family Residence |
| Restrictions | Buyer Approval Required, Parking - No Commercial Vehicles, See Remarks, Lease Restrictions |
| Style | Ranch, Traditional |
| Status | Active Under Contract |
| HOPA | No Hopa |
| Membership Equity | No |
Community Information
| Address | 8411 Theresa Road |
|---|---|
| Area | 4590 |
| Subdivision | LE CHALET IV-B |
| Development | LE CHALET |
| City | Boynton Beach |
| County | Palm Beach |
| State | FL |
| Zip Code | 33472 |
Amenities
| Amenities | Sidewalks, Street Lights |
|---|---|
| Utilities | Cable Available, Electricity Connected, Sewer Available, Water Available |
| Parking Spaces | 4 |
| Parking | Concrete, Driveway, Garage Door Opener, Garage, Attached Garage, Attached |
| # of Garages | 2 |
| Is Waterfront | No |
| Waterfront | None |
| Has Pool | No |
| Pets Allowed | Yes, No Restrictions |
| Subdivision Amenities | Sidewalks, Street Lights |
| Security | Smoke Detector(s) |
| Guest House | No |
Interior
| Interior Features | Pantry, Walk-In Closet(s), Bedroom Layout - Split |
|---|---|
| Appliances | Electric Water Heater, Water Purifier Owned, Dryer, Disposal, Dishwasher, Electric Range, Ice Maker, Refrigerator, Water Heater, Water Purifier, Washer, Range |
| Heating | Central |
| Cooling | Central Air, Ceiling Fan(s) |
| Fireplace | No |
| # of Stories | 1 |
| Stories | One |
| Master Bedroom | Master Bdrm - Ground, Bedroom On Entry Level |
Exterior
| Exterior Features | Lighting |
|---|---|
| Lot Description | Interior Lot, Fruit Tree(s), Sidewalks |
| Windows | Blinds, Single Hung Metal |
| Roof | Composition, Shingle |
| Construction | Frame, Stucco |
| Front Exposure | East |
School Information
| Elementary | Hidden Oaks K-8 |
|---|---|
| Middle | Christa McAuliffe |
| High | Park Vista |
Additional Information
| Date Listed | June 1st, 2026 |
|---|---|
| Days on Market | 104 |
| Zoning | RS |
| Foreclosure | No |
| Short Sale | No |
| RE / Bank Owned | No |
| HOA Fees | 35 |
| HOA Fees Freq. | Monthly |
| Parcel ID | 00424514040380150 |
Listing Details
| Office | Currentrends Real Estate |
|---|---|
| albertathomes@gmail.com |