

About 9491 Evergreen Place #307
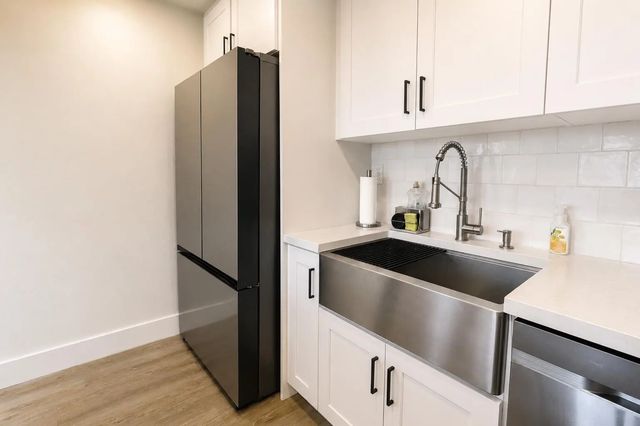
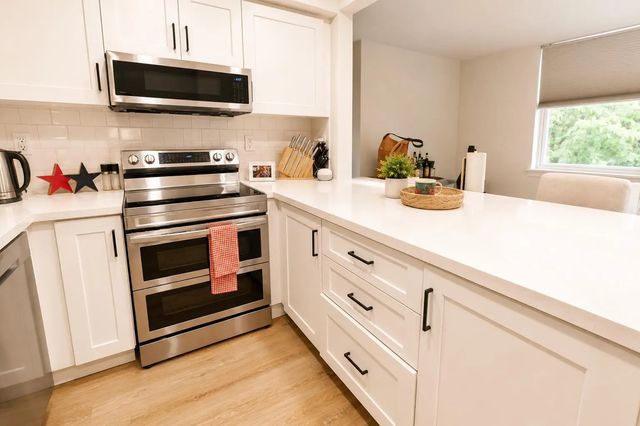
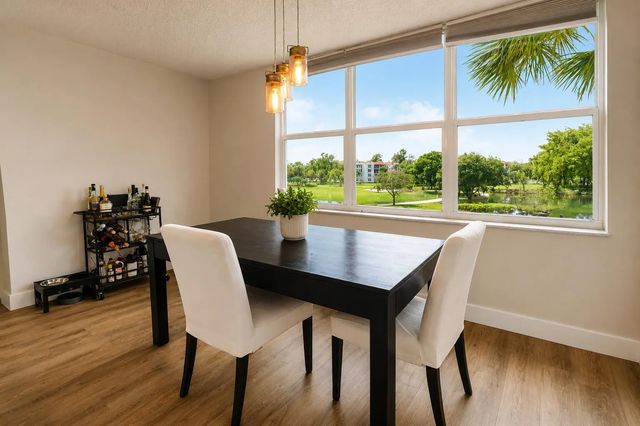
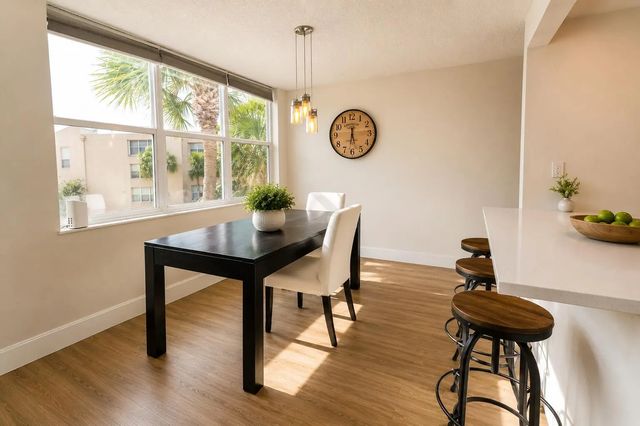
Step into this bright and modern 2-bedroom, 2-bath condo in the heart of Davie! Featuring impact windows for peace of mind, an updated kitchen perfect for your culinary adventures, and sleek updated bathrooms. This community offers resort-style amenities: enjoy the clubhouse, pickleball/tennis, and on-site fitness center. It's the perfect blend of comfort, style, and convenience! It's located in a fantastic area, with plenty of entertainment and dining options right around the corner, so you get both a serene home and a vibrant lifestyle! Don't miss this opportunity and Schedule your private tour today!
Features of 9491 Evergreen Place #307
| MLS® # | B26035239 |
|---|---|
| USD | $224,900 |
| CAD | $310,256 |
| CNY | 元1,509,169 |
| EUR | €193,078 |
| GBP | £165,831 |
| RUB | ₽19,161,413 |
| HOA Fees | $740 |
| Bedrooms | 2 |
| Bathrooms | 2.00 |
| Full Baths | 2 |
| Square Footage | Other |
| Year Built | 1974 |
| Type | Residential |
| Sub-Type | Condominium |
| Restrictions | Parking - No RV, Lease Restrictions |
| Unit Floor | 3 |
| Status | Active |
| HOPA | No Hopa |
| Membership Equity | No |
Community Information
| Address | 9491 Evergreen Place #307 |
|---|---|
| Area | 3880 |
| Subdivision | ORCHID TREE CONDO TWO |
| Development | Pine Island Ridge |
| City | Davie |
| County | Broward |
| State | FL |
| Zip Code | 33324 |
Amenities
| Amenities | Billiard Room, Clubhouse, Fitness Center, Golf Course, Jogging Path, Laundry, Picnic Area, Playground, Parking, Pool, Tennis Court(s), Trash Chute, Bar, Community Room, Library, Maintenance |
|---|---|
| Utilities | Cable Available |
| Parking Spaces | 1 |
| Parking | Assigned, Guest |
| View | Pool |
| Is Waterfront | No |
| Has Pool | No |
| Pets Allowed | Yes, Pet Restrictions Possible |
| Unit | Corner/End Unit, Exterior Catwalk |
| Subdivision Amenities | Billiard Room, Clubhouse, Fitness Center, Golf Course, Jogging Path, Laundry, Picnic Area, Playground, Parking, Pool, Tennis Court(s), Trash Chute, Bar, Community Room, Library, Maintenance |
| Security | Other |
| Guest House | No |
Interior
| Interior Features | Elevator, Bedroom Layout - Stacked |
|---|---|
| Appliances | Electric Water Heater, Dishwasher, Electric Range, Microwave, Oven, Refrigerator, Water Heater |
| Heating | Central, Electric |
| Cooling | Central Air, Ceiling Fan(s), Electric |
| Fireplace | No |
| # of Stories | 4 |
| Master Bedroom | Separate Shower |
Exterior
| Exterior Features | Barbecue, Tennis Court(s), Balcony |
|---|---|
| Lot Description | Zero Lot Line |
| Windows | Storm Window(s) |
| Roof | Flat |
| Construction | CBS |
| Front Exposure | South |
School Information
| Elementary | Fox Trail |
|---|---|
| Middle | Indian Ridge |
| High | Western |
Additional Information
| Date Listed | June 1st, 2026 |
|---|---|
| Days on Market | 100 |
| Zoning | PDD (County) |
| Foreclosure | No |
| Short Sale | No |
| RE / Bank Owned | No |
| HOA Fees | 739.76 |
| HOA Fees Freq. | Monthly |
| Parcel ID | 504117gm0230 |
Listing Details
| Office | LPT Realty, LLC |
|---|---|
| elkinjr@ikonhouses.com |