

About 2985 Sw Trailside Path
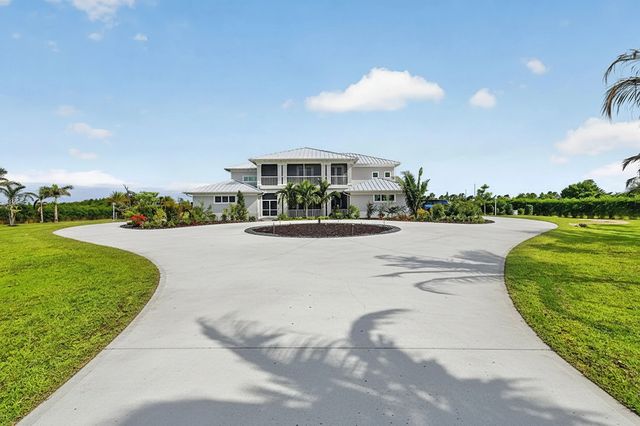
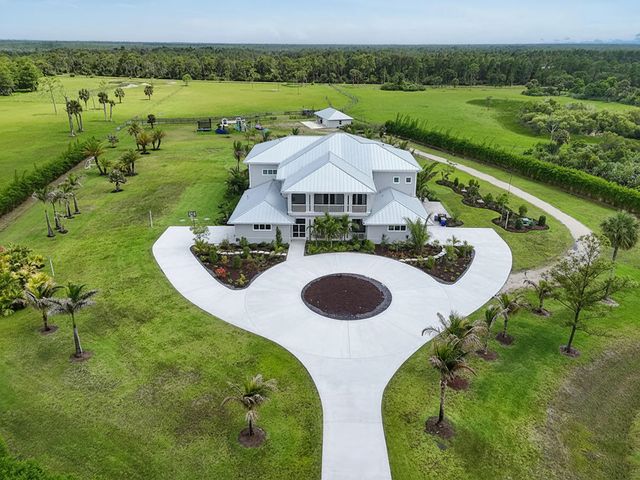
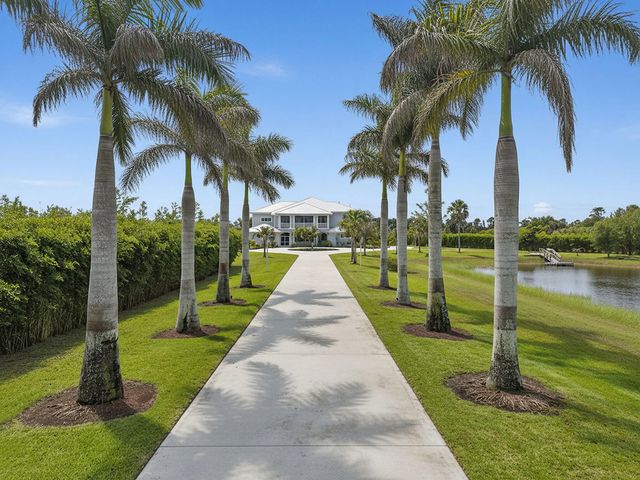
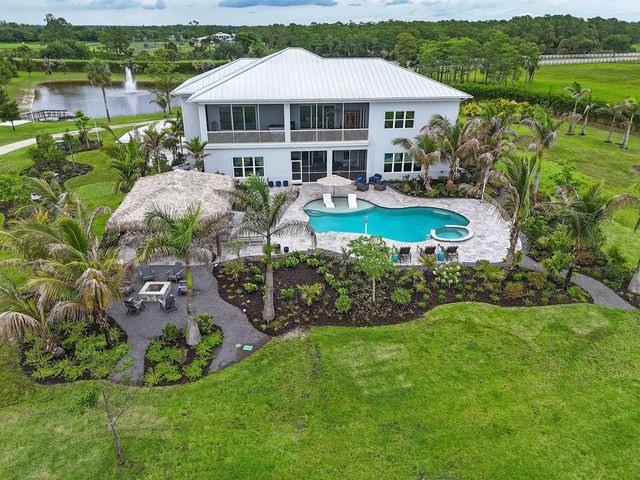
Tucked behind the gates of an exclusive equestrian community, this extraordinary custom estate offers a rare blend of luxury, privacy, and acreage. Built in 2020 and set on 35 fully fenced acres, the property features over 7,500 square feet of living space with 7 bedrooms, 7.5 baths, impact glass, an elevator, and exceptional craftsmanship throughout. Designed for both everyday living and grand-scale entertaining, the home showcases a chef's island kitchen, expansive living areas, formal dining room, game room, and private den/safe room. The luxurious primary suite offers a gas fireplace and tranquil views across the estate. Outside, a resort-inspired setting awaits with a spectacular tiki pavilion, summer kitchen, heated pool and spa, four screened porches, and beautifully landscaped grounds complete with extensive lighting, a pond, fountain, and private dock. A substantial CBS utility building provides exceptional storage and workshop space, while the split four-plus-car garage, whole-house generator, and prime location near Stuart, Jupiter, shopping, and major highways complete this remarkable offering. A private retreat where luxury, land, and lifestyle come together on an impressive scale.
Features of 2985 Sw Trailside Path
| MLS® # | B26036047 |
|---|---|
| USD | $5,700,000 |
| CAD | $7,853,859 |
| CNY | 元38,253,270 |
| EUR | €4,900,655 |
| GBP | £4,205,739 |
| RUB | ₽489,348,990 |
| HOA Fees | $767 |
| Bedrooms | 7 |
| Bathrooms | 8.00 |
| Full Baths | 7 |
| Half Baths | 1 |
| Square Footage | Public Records |
| Acres | 35.35 |
| Year Built | 2020 |
| Type | Residential |
| Sub-Type | Single Family Residence |
| Restrictions | Buyer Approval Required, Other Restrictions |
| Style | Contemporary |
| Status | Active |
| HOPA | No Hopa |
| Membership Equity | No |
Community Information
| Address | 2985 Sw Trailside Path |
|---|---|
| Area | 6120 - Stuart - Southwest |
| Subdivision | Trailside |
| Development | Trailside |
| City | Stuart |
| County | Martin |
| State | FL |
| Zip Code | 34997 |
Amenities
| Amenities | Trail(s) |
|---|---|
| Utilities | Electricity Available, Underground Utilities, Water Available |
| Parking | Circular Driveway, Detached Carport, Driveway, Garage, Carport, Attached Garage, Attached, Detached |
| # of Garages | 4 |
| View | Preserve, Pond |
| Is Waterfront | No |
| Has Pool | Yes |
| Pool | In Ground, Pool/Spa Combo, Private |
| Pets Allowed | Yes, Number Limit, Size Limit |
| Subdivision Amenities | Trail(s) |
| Security | Fire Sprinkler System, Gated with Guard, Security Fence, Security Gate |
| Guest House | No |
Interior
| Interior Features | Built-in Features, Cathedral Ceiling(s), Entrance Foyer, Elevator, High Ceilings, Kitchen Island, Pantry, Vaulted Ceiling(s), Walk-In Closet(s), Bedroom Layout - Split |
|---|---|
| Appliances | Water Purifier Owned, Dryer, Dishwasher, Gas Range, Ice Maker, Microwave, Refrigerator, Water Purifier, Washer, Range |
| Heating | Central, Electric |
| Cooling | Central Air, Ceiling Fan(s) |
| Fireplace | Yes |
| Fireplaces | Decorative |
| # of Stories | 2 |
| Stories | Two |
| Master Bedroom | Dual Sinks, Master Bdrm - Sitting, Master Bdrm - Upstairs, Separate Shower, Separate Tub |
Exterior
| Exterior Features | Built-in Barbecue, Barbecue, Outdoor Kitchen, Custom Lighting, Summer Kitchen, Balcony |
|---|---|
| Roof | Metal |
| Construction | Block, Concrete |
| Front Exposure | Southwest |
School Information
| Elementary | Crystal Lake (Martin) |
|---|---|
| Middle | Dr. David L. Anderson |
| High | South Fork |
Additional Information
| Date Listed | June 2nd, 2026 |
|---|---|
| Days on Market | 98 |
| Zoning | 6300 GrazLD Soi |
| Foreclosure | No |
| Short Sale | No |
| RE / Bank Owned | No |
| HOA Fees | 767 |
| HOA Fees Freq. | Monthly |
| Parcel ID | 014040001000001900 |
Listing Details
| Office | Douglas Elliman Jupiter |
|---|---|
| Matthias.Fretz@Elliman.com |