

About 2077 Se Mosaic Boulevard
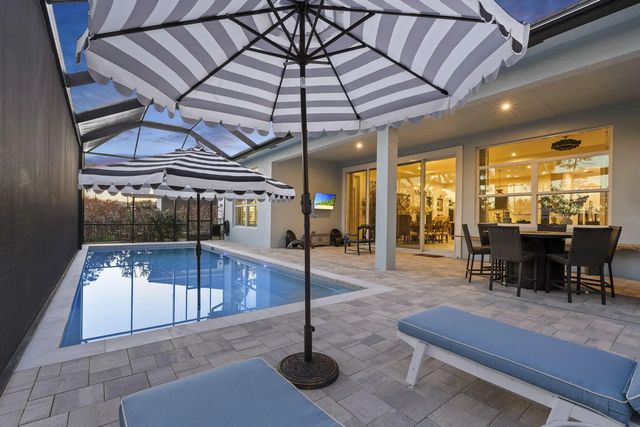
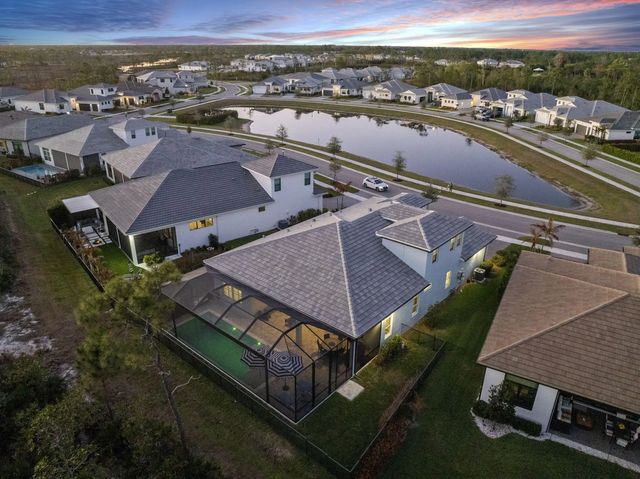
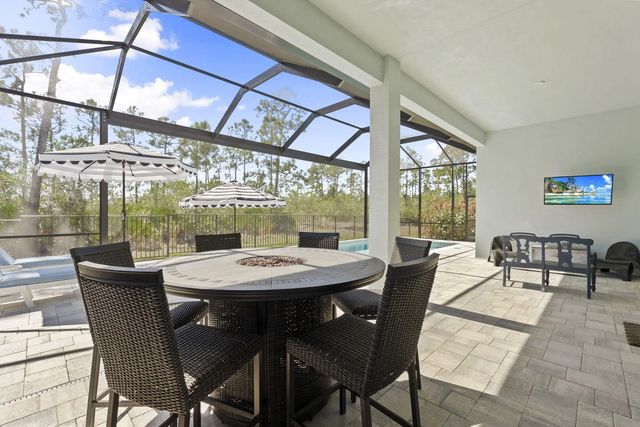
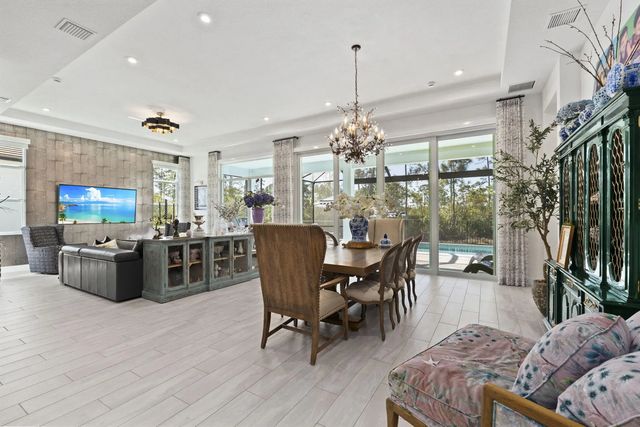
You'll love to call this Home! Stunning 2024 Kolter-built home in the boutique Mosaic community, loaded with upgrades and coastal charm. Featuring 3-beds, 3.5-baths, with office plus loft, and 3-car garage. Enjoy preserve views in the rear and a tranquil pond in front. Relax on the welcoming front porch or entertain in the screened pool and patio with fenced yard. Designer kitchen with oversized island, upgraded flooring, custom wallpaper, plantation shutters, automated shades, built-ins, and whole-house water filtration system. Luxurious primary suite features a spa-style wet room. Second-floor loft with closet and bath offers potential 4th bedroom. Tesla charger included. Amenities include: pool, pickleball & fitness center. Why postpone happiness?
Features of 2077 Se Mosaic Boulevard
| MLS® # | B26036349 |
|---|---|
| USD | $965,000 |
| CAD | $1,338,783 |
| CNY | 元6,471,869 |
| EUR | €830,889 |
| GBP | £713,247 |
| RUB | ₽81,182,362 |
| HOA Fees | $248 |
| Bedrooms | 3 |
| Bathrooms | 4.00 |
| Full Baths | 3 |
| Half Baths | 1 |
| Square Footage | Public Records |
| Acres | 0.22 |
| Year Built | 2024 |
| Type | Residential |
| Sub-Type | Single Family Residence |
| Restrictions | Buyer Approval Required, Other Restrictions, Lease Restrictions |
| Style | Contemporary |
| Status | Pending |
| HOPA | No Hopa |
| Membership Equity | No |
Community Information
| Address | 2077 Se Mosaic Boulevard |
|---|---|
| Area | 7220 |
| Subdivision | Mosaic |
| Development | Mosaic |
| City | Port St. Lucie |
| County | St. Lucie |
| State | FL |
| Zip Code | 34984 |
Amenities
| Amenities | Fitness Center, Jogging Path, Pool, Pickleball Court(s), Sidewalks, Street Lights, Gated |
|---|---|
| Utilities | Electricity Available, Natural Gas Available, Sewer Available, Underground Utilities, Water Available |
| Parking | Driveway, Garage, Attached Garage |
| # of Garages | 3 |
| View | Preserve, Pond |
| Is Waterfront | No |
| Has Pool | Yes |
| Pool | Heated, In Ground, Screen Enclosure, Salt Water |
| Pets Allowed | Yes, Number Limit, Size Limit |
| Subdivision Amenities | Fitness Center, Jogging Path, Pool, Pickleball Court(s), Sidewalks, Street Lights, Gated |
| Security | Gated with Guard, Smoke Detector(s), Security System Owned |
| Guest House | No |
Interior
| Interior Features | Built-in Features, Entrance Foyer, High Ceilings, Kitchen Island, Pantry, Walk-In Closet(s), Bedroom Layout - Split, Closet Cabinetry, Roman Tub, Upstairs Living Area |
|---|---|
| Appliances | Gas Water Heater, Tankless Water Heater, Water Purifier Owned, Cooktop, Dryer, Disposal, Dishwasher, Gas Range, Microwave, Oven, Refrigerator, Water Heater, Water Purifier, Washer |
| Heating | Central, Electric |
| Cooling | Central Air, Electric |
| Fireplace | No |
| # of Stories | 2 |
| Master Bedroom | Dual Sinks, Master Bdrm - Ground, Separate Shower, Separate Tub |
Exterior
| Lot Description | Sidewalks |
|---|---|
| Windows | Plantation Shutters |
| Roof | Concrete, Tile |
| Construction | Block, Concrete, CBS |
| Front Exposure | North |
Additional Information
| Date Listed | June 3rd, 2026 |
|---|---|
| Days on Market | 101 |
| Zoning | PUD-R |
| Foreclosure | No |
| Short Sale | No |
| RE / Bank Owned | No |
| HOA Fees | 248 |
| HOA Fees Freq. | Monthly |
| Parcel ID | 443580100990007 |
Listing Details
| Office | Keller Williams Realty Of The Treasure Coast |
|---|---|
| shannonasells@gmail.com |