

About 2844 Ne 26th Avenue
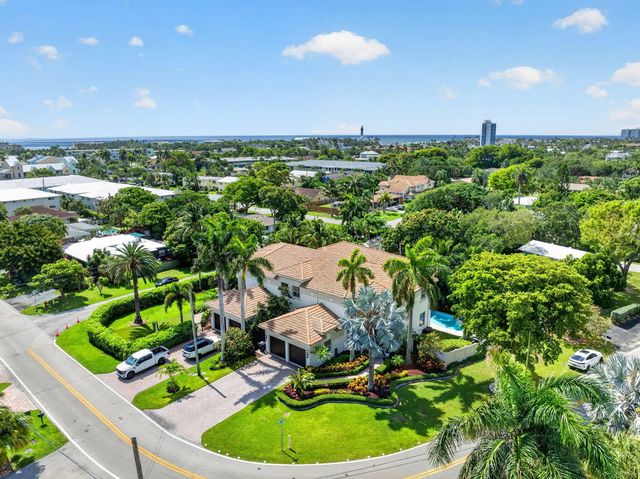
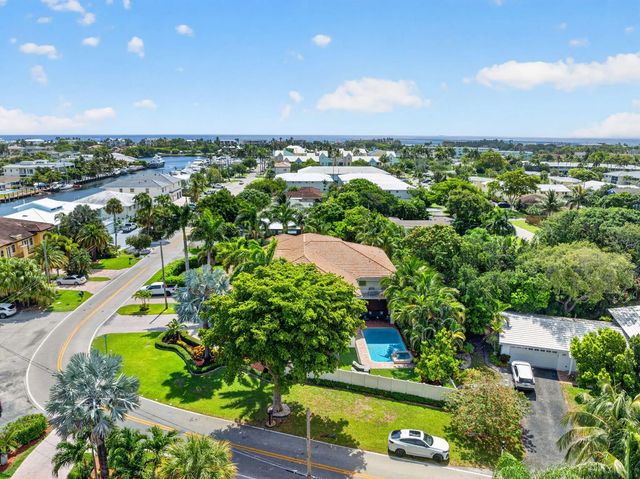
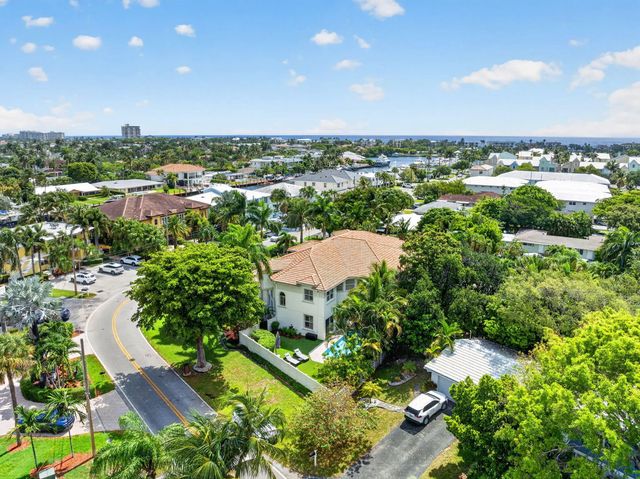
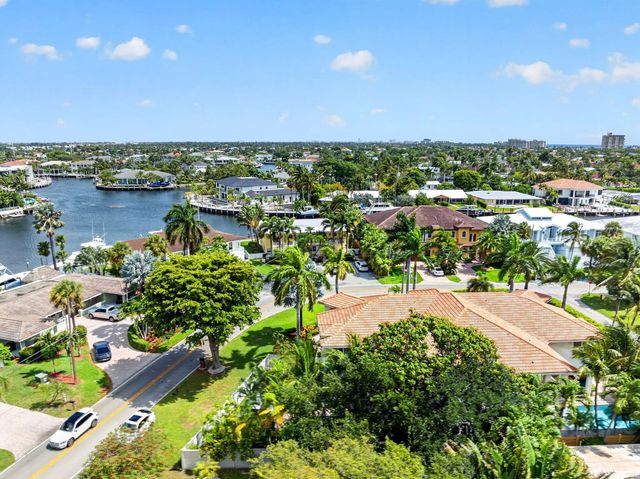
Welcome to this spacious 4-bedroom, 3.5-bathroom residence in Lighthouse Point 3rd Sec, offering 3,486 square feet of finished living space across two floors. This single-family home features a convenient 2-car garage and thoughtfully designed layout that accommodates both everyday living and entertaining. The generous room count and multiple bathrooms provide flexibility for various household needs and guest accommodations. Situated in the established Lighthouse Point community, this property presents an excellent opportunity for those seeking substantial square footage and functional design. One of the best area's in LHP Call Brian for showing
Features of 2844 Ne 26th Avenue
| MLS® # | B26036363 |
|---|---|
| USD | $2,450,000 |
| CAD | $3,375,782 |
| CNY | 元16,442,195 |
| EUR | €2,106,422 |
| GBP | £1,807,730 |
| RUB | ₽210,334,215 |
| Bedrooms | 4 |
| Bathrooms | 4.00 |
| Full Baths | 3 |
| Half Baths | 1 |
| Square Footage | Builder |
| Acres | 0.17 |
| Year Built | 2003 |
| Type | Residential |
| Sub-Type | Single Family Residence |
| Restrictions | Lease Restrictions |
| Status | Active |
| HOPA | No Hopa |
| Membership Equity | No |
Community Information
| Address | 2844 Ne 26th Avenue |
|---|---|
| Area | 3222 |
| Subdivision | LIGHTHOUSE POINT 3RD SEC |
| Development | LHP Marina Area |
| City | Lighthouse Point |
| County | Broward |
| State | FL |
| Zip Code | 33064 |
Amenities
| Utilities | Cable Available |
|---|---|
| Parking | Driveway, Garage Door Opener, Paver Block, Garage, Attached Garage, Attached |
| # of Garages | 2 |
| View | Garden, Pool |
| Is Waterfront | No |
| Has Pool | Yes |
| Pool | Fenced, In Ground, Pool/Spa Combo, Private |
| Pets Allowed | Yes, No Restrictions |
| Security | Closed Circuit Camera(s) |
| Guest House | No |
Interior
| Interior Features | Entrance Foyer, High Ceilings, Kitchen Island, Pantry, Walk-In Closet(s), Bedroom Layout - Split, Upstairs Living Area |
|---|---|
| Appliances | Electric Water Heater, Dryer, Dishwasher, Ice Maker, Microwave, Oven, Refrigerator, Water Heater, Washer |
| Heating | Central, Heat Pump |
| Cooling | Central Air, Ceiling Fan(s), Ductless, Heat Pump |
| Fireplace | No |
| # of Stories | 2 |
| Stories | Two |
| Master Bedroom | Dual Sinks, Master Bdrm - Ground, Separate Shower, Separate Tub, Whirlpool Tub |
Exterior
| Exterior Features | Balcony |
|---|---|
| Roof | Spanish Tile, Tile |
| Construction | Stucco, CBS |
| Front Exposure | North |
School Information
| Elementary | Norcrest |
|---|---|
| Middle | Deerfield Beach |
| High | Deerfield Beach |
Additional Information
| Date Listed | June 3rd, 2026 |
|---|---|
| Days on Market | 98 |
| Zoning | RD-10 |
| Foreclosure | No |
| Short Sale | No |
| RE / Bank Owned | No |
| Parcel ID | 484319030011 |
Listing Details
| Office | Pellego, LLC |
|---|---|
| violet@pellego.com |