
About 10865 Nw Glynlea Blvd Boulevard N
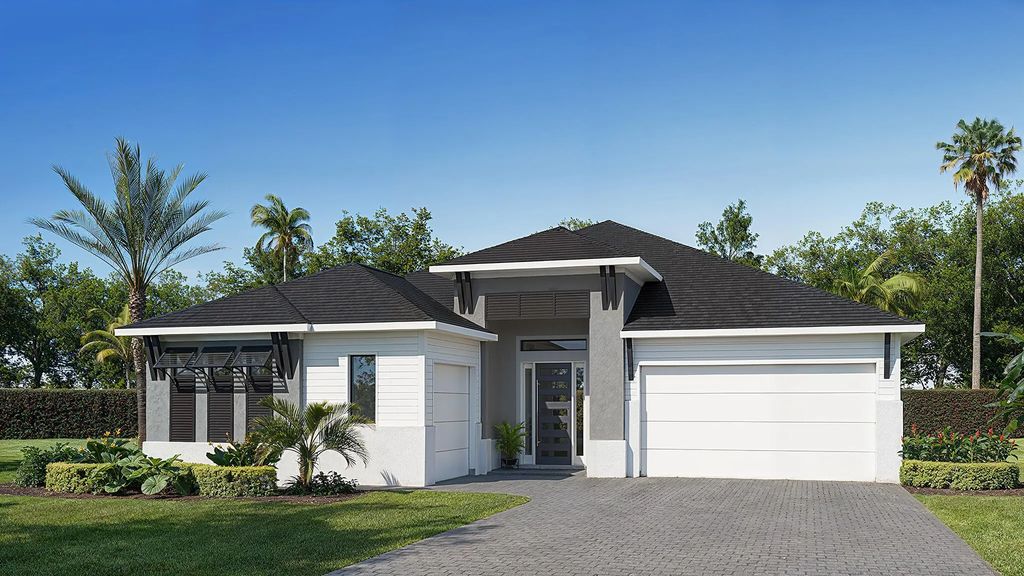
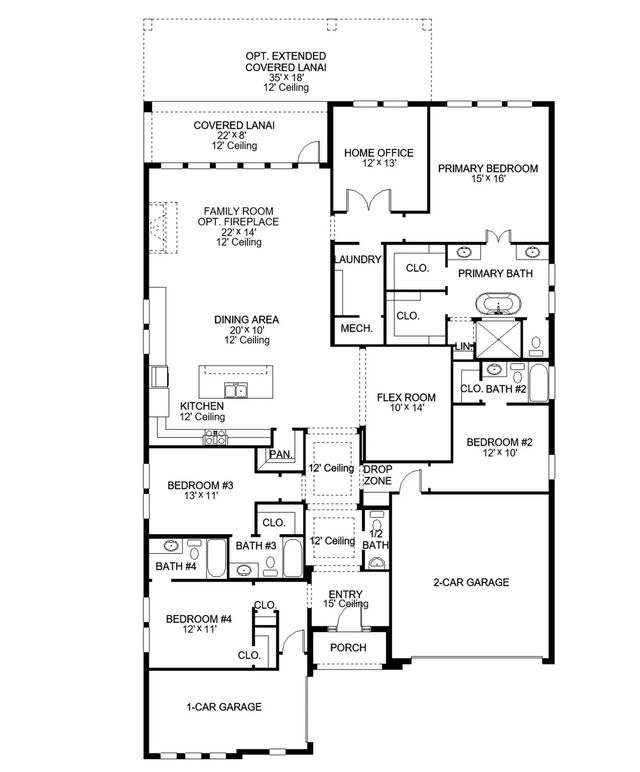
Covered front porch opens into entryway with an extended ceiling. Two secondary bedrooms adjoined by a Hollywood bathroom are off the main hallway. Adjacent is a secluded guest suite with a private bathroom just off the garage. Kitchen boasts an island with built-in seating, ample counter space, and a large walk-in pantry. Adjoining flex room is right off kitchen space. Dining area connects to open family room and access to the backyard covered lanai. Laundry room is centrally located off the main living areas. Private home office featuring French doors. Primary bedroom boasts three large windows allowing natural light. Double doors lead into the primary bathroom with dual vanities, garden tub, glass enclosed shower, and two walk-in closets. Home has a three-car garage.
Features of 10865 Nw Glynlea Blvd Boulevard N
| MLS® # | B26036896 |
|---|---|
| USD | $968,900 |
| CAD | $1,344,194 |
| CNY | 元6,498,025 |
| EUR | €834,247 |
| GBP | £716,129 |
| RUB | ₽81,510,457 |
| HOA Fees | $189 |
| Bedrooms | 4 |
| Bathrooms | 4.00 |
| Full Baths | 3 |
| Half Baths | 1 |
| Square Footage | Builder |
| Acres | 0.21 |
| Year Built | 2026 |
| Type | Residential |
| Sub-Type | Single Family Residence |
| Restrictions | Lease Restrictions |
| Status | Pending |
| HOPA | No Hopa |
| Membership Equity | Yes |
Community Information
| Address | 10865 Nw Glynlea Blvd Boulevard N |
|---|---|
| Area | 7400 |
| Subdivision | LTC RANCH WEST POD 9 PHASES 2 AND 3 |
| City | Port St. Lucie |
| County | St. Lucie |
| State | FL |
| Zip Code | 34987 |
Amenities
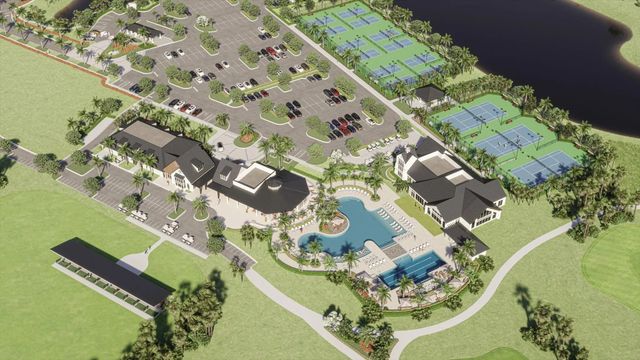
| Amenities | Clubhouse, Fitness Center, Golf Course, Tennis Court(s), Trail(s), Cafe/Restaurant, Pickleball Court(s), Street Lights |
|---|---|
| Utilities | Cable Available, Natural Gas Available |
| Parking | Driveway, Garage Door Opener, Garage, Attached Garage |
| # of Garages | 3 |
| View | Golf Course |
| Is Waterfront | No |
| Has Pool | No |
| Pets Allowed | Yes, Number Limit |
| Subdivision Amenities | Clubhouse, Fitness Center, Golf Course, Tennis Court(s), Trail(s), Cafe/Restaurant, Pickleball Court(s), Street Lights |
| Guest House | No |
Interior
| Interior Features | Built-in Features, Kitchen Island, Pantry, Walk-In Closet(s) |
|---|---|
| Appliances | Disposal, Dishwasher, Gas Range, Microwave, Oven |
| Heating | Central, Electric |
| Cooling | Central Air, Ceiling Fan(s), Electric |
| Fireplace | Yes |
| Fireplaces | Decorative |
| # of Stories | 1 |
| Stories | One |
| Master Bedroom | Master Bdrm - Ground, Separate Shower, Separate Tub |
Exterior
| Roof | Flat |
|---|---|
| Construction | Concrete Block - With Stucco |
| Front Exposure | Southeast |
School Information
| Elementary | St. Lucie |
|---|---|
| Middle | Dan Mccarty |
| High | Port St. Lucie |
Additional Information
| Date Listed | June 4th, 2026 |
|---|---|
| Days on Market | 100 |
| Zoning | Planned UN |
| Foreclosure | No |
| Short Sale | No |
| RE / Bank Owned | No |
| HOA Fees | 189 |
| HOA Fees Freq. | Monthly |
| Parcel ID | 330980002720000 |
Listing Details
| Office | Perry Homes of Florida Realty, LLC |
|---|---|
| phbroker@perryhomes.com |