
About 941 Sw Sea Green Street
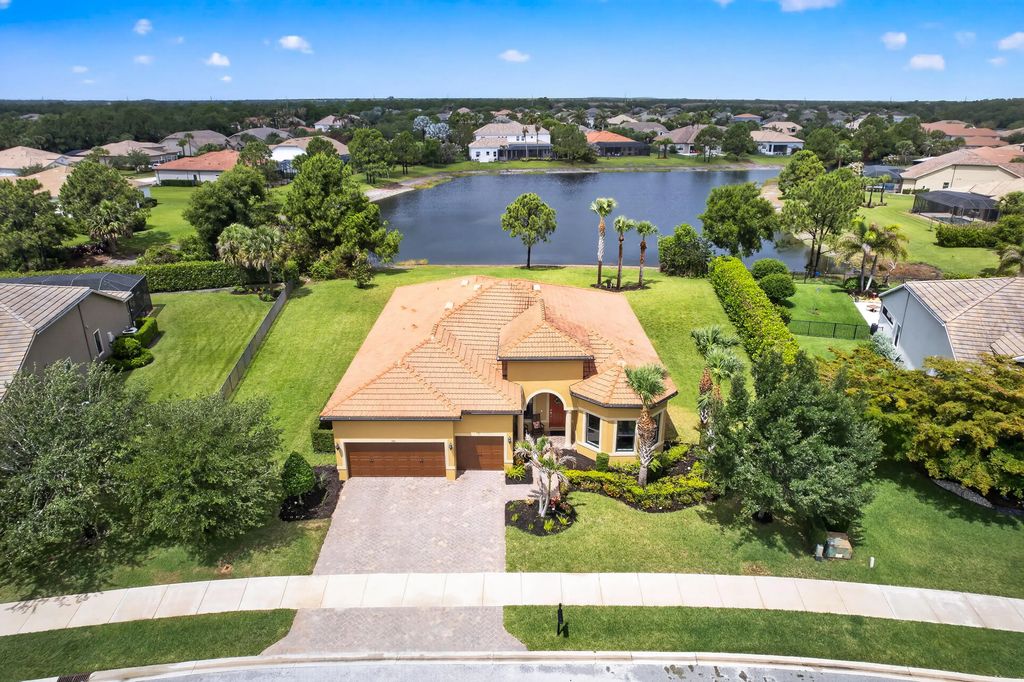
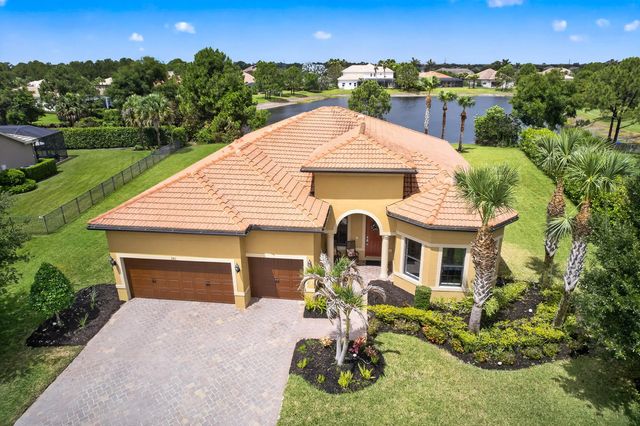
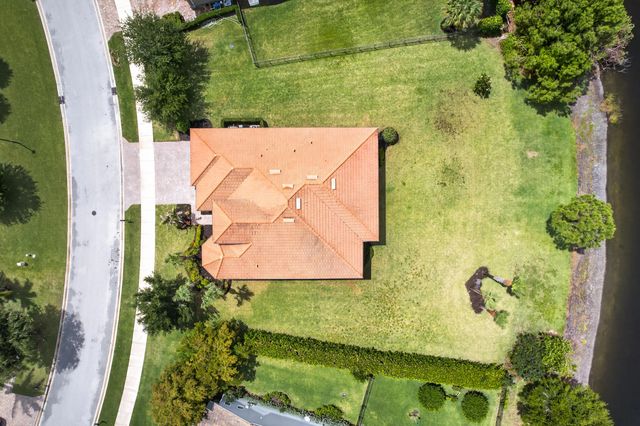
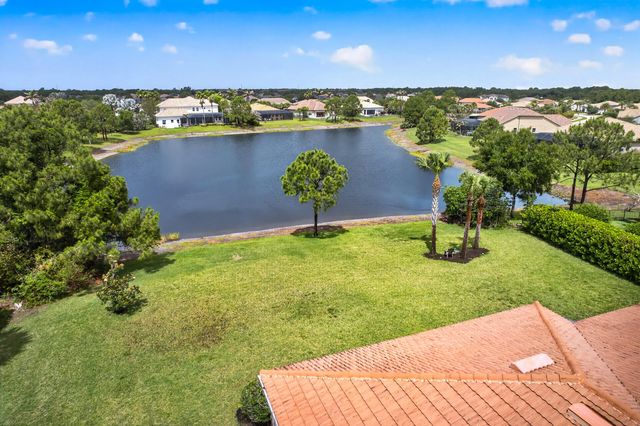
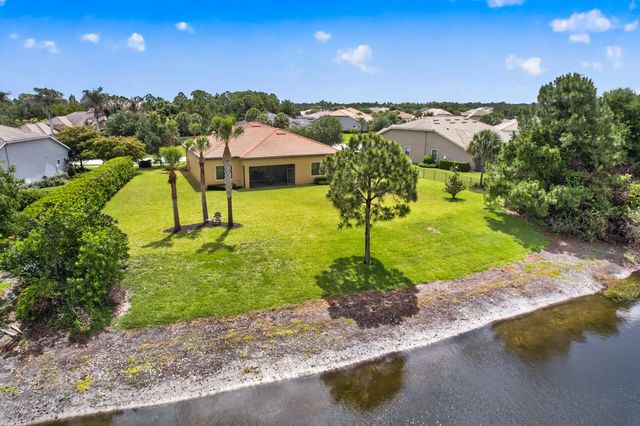
MOTIVATED SELLER!! OFFERING 10k CREDIT AT CLOSING!! Best Priced Lakeview Estate Section Home In Gated Copperleaf 3BR, 3BA, 3CAR + Office & On One Of The Best Premium Lakeview Lots Sunsets Can Be Enjoyed Each Evening From Every Window Over Looking The Lake Home Sits On 1/2 Acre With Plenty of Room For A Pool Picture Frame Screened Patio Brand New A/C Ext./Int. Just Painted Immaculate & Move In Ready With Lots of Upgrades Kitchen Has 42 In. White Wood Upper & Lower Cabinets w/ Pull Outs Oversized Dark Wood Island Deep Sink & Built In S/S Appl. Granite Countertops Backsplash w/ Stove Mosaic Dining Room Tile Wall & Custom Drapery Frameless Shower Glass In Main w/ Oversized Closet Upgraded Tile In Main Areas & Dark Luxury Vinyl Wood In Bedrooms Office & Closets. Amenities A+ Schools & More!!
Features of 941 Sw Sea Green Street
| MLS® # | B26036945 |
|---|---|
| USD | $845,000 |
| CAD | $1,165,703 |
| CNY | 元5,670,288 |
| EUR | €725,438 |
| GBP | £623,066 |
| RUB | ₽71,993,747 |
| HOA Fees | $293 |
| Bedrooms | 3 |
| Bathrooms | 3.00 |
| Full Baths | 3 |
| Square Footage | Public Records |
| Acres | 0.41 |
| Year Built | 2016 |
| Type | Residential |
| Sub-Type | Single Family Residence |
| Restrictions | See Remarks |
| Style | Mediterranean |
| Status | Active |
| HOPA | No Hopa |
| Membership Equity | No |
Community Information
| Address | 941 Sw Sea Green Street |
|---|---|
| Area | 6090 - Palm City |
| Subdivision | SAND TRAIL (AKA COPPERLEAF) |
| City | Palm City |
| County | Martin |
| State | FL |
| Zip Code | 34990 |
Amenities
| Amenities | Clubhouse, Fitness Center, Management, Pool, Tennis Court(s), Manager On Site, Community Room, Kitchen Facilities, Maintained Community, Pickleball Court(s), Street Lights, Gated, Security |
|---|---|
| Utilities | Cable Available, Water Available |
| Parking | Garage, Attached Garage |
| # of Garages | 3 |
| Is Waterfront | Yes |
| Waterfront | Lake Front |
| Has Pool | No |
| Pets Allowed | Yes, No Restrictions |
| Subdivision Amenities | Clubhouse, Fitness Center, Management, Pool, Tennis Court(s), Manager On Site, Community Room, Kitchen Facilities, Maintained Community, Pickleball Court(s), Street Lights, Gated, Security |
| Guest House | No |
Interior
| Interior Features | Entrance Foyer, High Ceilings, Kitchen Island, Pantry, Walk-In Closet(s), Bedroom Layout - Three Way Split |
|---|---|
| Appliances | Electric Water Heater, Dryer, Disposal, Dishwasher, Ice Maker, Microwave, Oven, Refrigerator, Water Heater, Washer, Freezer |
| Heating | Central |
| Cooling | Central Air |
| Fireplace | No |
| # of Stories | 1 |
| Stories | One |
| Master Bedroom | Dual Sinks, Master Bdrm - Ground, Separate Shower, Bedroom On Entry Level |
Exterior
| Roof | Barrel |
|---|---|
| Construction | CBS |
| Front Exposure | Southwest |
School Information
| Elementary | Citrus Grove (Martin) |
|---|---|
| Middle | Hidden Oaks |
| High | Martin County |
Additional Information
| Date Listed | June 4th, 2026 |
|---|---|
| Days on Market | 97 |
| Zoning | Residential |
| Foreclosure | No |
| Short Sale | No |
| RE / Bank Owned | No |
| HOA Fees | 293 |
| HOA Fees Freq. | Monthly |
| Parcel ID | 023840002000015400 |
Listing Details
| Office | RE/MAX Masterpiece Realty |
|---|---|
| tessturrin@gmail.com |