
About 1571 Sw Hunnicut Avenue
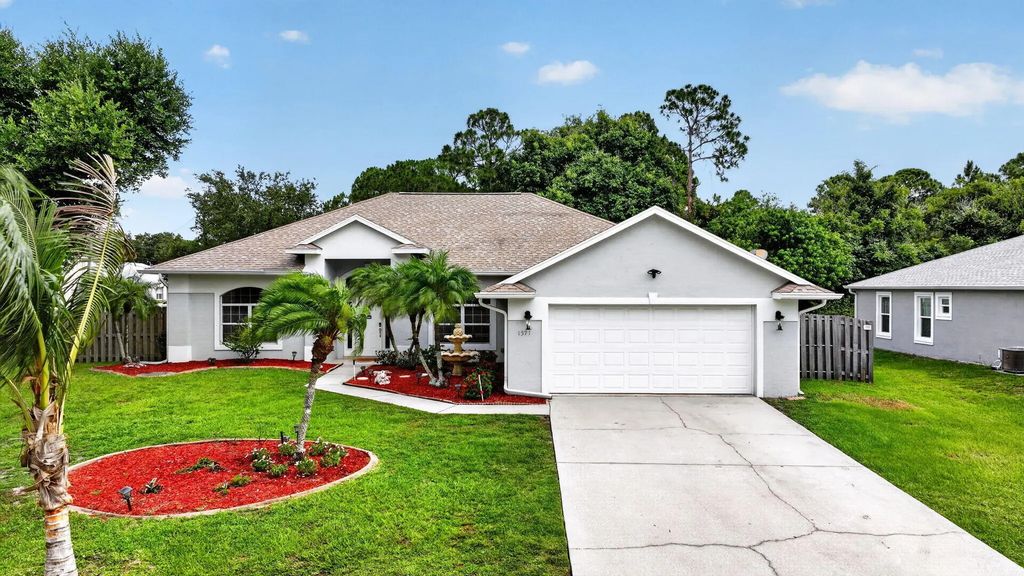
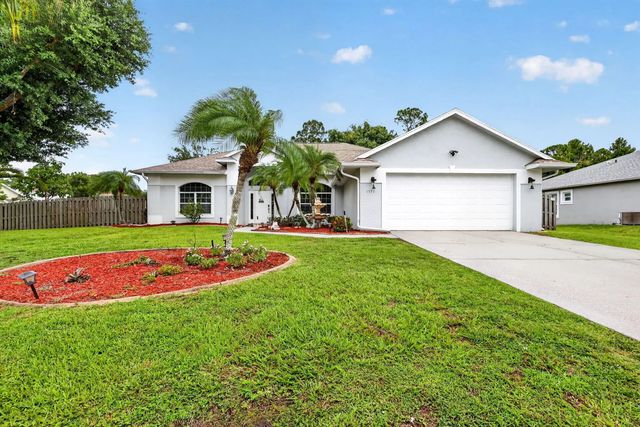
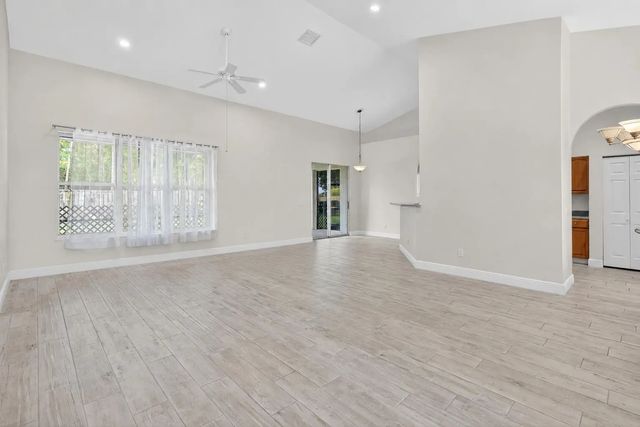
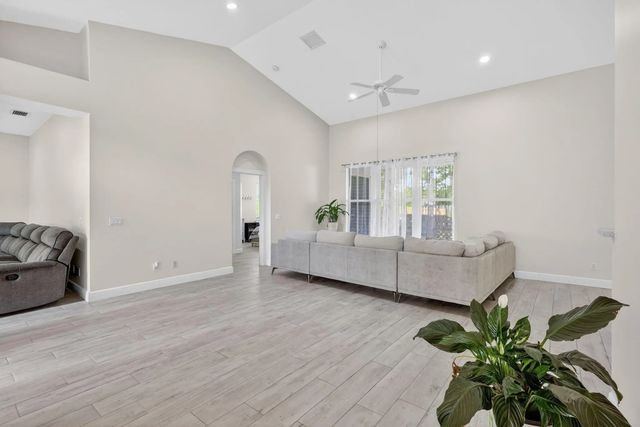
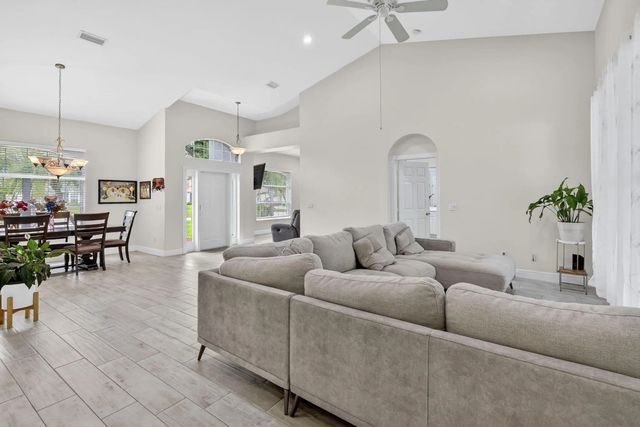
Spacious 3-bedroom, 2-bath CBS home with over 2,000 square feet of living space on a large fenced corner lot with no HOA. Step inside and the open layout greets you immediately - family room straight ahead, flex room to your left, kitchen and bedrooms to your right, with the master suite tucked privately on the opposite side. Soaring 12-foot vaulted ceilings run throughout, making the space feel even larger. The master suite features two walk-in closets and a private bath with a custom tiled walk-in shower. Vinyl plank flooring runs through the home. Kitchen comes fully equipped with all appliances, and the washer and dryer stay. The flex room works perfectly as a fourth bedroom, home office, or TV room. Outside, the fenced corner lot has a wide gate - big enough to pull in a boat or RV
Features of 1571 Sw Hunnicut Avenue
| MLS® # | B26037225 |
|---|---|
| USD | $450,000 |
| CAD | $623,678 |
| CNY | 元3,018,735 |
| EUR | €387,530 |
| GBP | £332,484 |
| RUB | ₽37,911,870 |
| Bedrooms | 3 |
| Bathrooms | 2.00 |
| Full Baths | 2 |
| Square Footage | Public Records |
| Acres | 0.29 |
| Year Built | 2004 |
| Type | Residential |
| Sub-Type | Single Family Residence |
| Restrictions | No Restrictions |
| Style | Ranch |
| Status | Active |
| HOPA | No Hopa |
| Membership Equity | No |
Community Information
| Address | 1571 Sw Hunnicut Avenue |
|---|---|
| Area | 7740 |
| Subdivision | PORT ST LUCIE SECTION 19 |
| City | Port St. Lucie |
| County | St. Lucie |
| State | FL |
| Zip Code | 34953 |
Amenities
| Utilities | Cable Available, Sewer Connected |
|---|---|
| Parking | Driveway, Garage, Attached Garage, Attached |
| # of Garages | 2 |
| Is Waterfront | No |
| Has Pool | No |
| Pets Allowed | Yes, No Restrictions |
| Guest House | No |
Interior
| Interior Features | Cathedral Ceiling(s), Entrance Foyer, High Ceilings, Pantry, Vaulted Ceiling(s), Bedroom Layout - Split |
|---|---|
| Appliances | Tankless Water Heater, Cooktop, Dryer, Dishwasher, Electric Range, Ice Maker, Microwave, Oven, Refrigerator, Water Heater, Washer, Electric Cooktop, Range |
| Heating | Central, Electric |
| Cooling | Central Air, Ceiling Fan(s), Electric |
| Fireplace | No |
| # of Stories | 1 |
| Stories | One |
| Master Bedroom | Dual Sinks, Master Bdrm - Ground, Separate Shower, Bedroom On Entry Level |
Exterior
| Exterior Features | Storage, Custom Lighting |
|---|---|
| Lot Description | Corner Lot |
| Windows | Blinds, Arched, Shutters |
| Roof | Shingle |
| Construction | Stucco, CBS |
| Front Exposure | Southwest |
School Information
| Elementary | Windmill Point |
|---|---|
| Middle | Southport |
| High | Treasure Coast |
Additional Information
| Date Listed | June 8th, 2026 |
|---|---|
| Days on Market | 98 |
| Zoning | RS-2 PSL |
| Foreclosure | No |
| Short Sale | No |
| RE / Bank Owned | No |
| Parcel ID | 342059004160002 |
Listing Details
| Office | LoKation |
|---|---|
| myredoctor@gmail.com |