

About 103 E Thatch Palm Circle
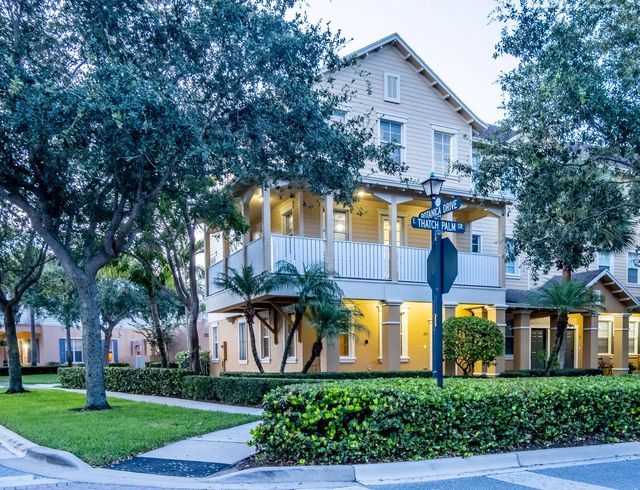
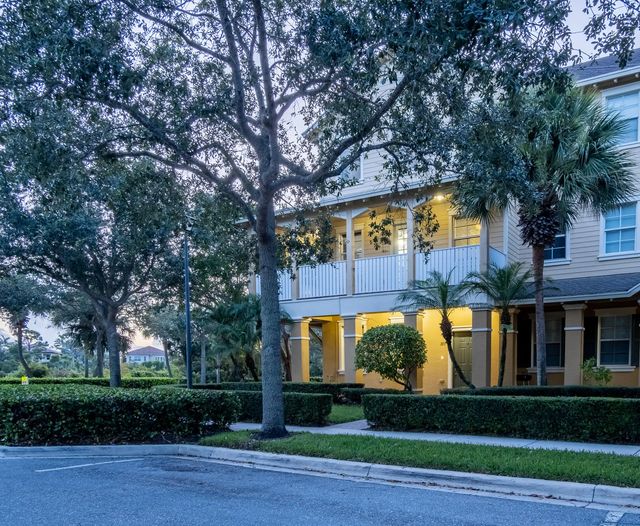
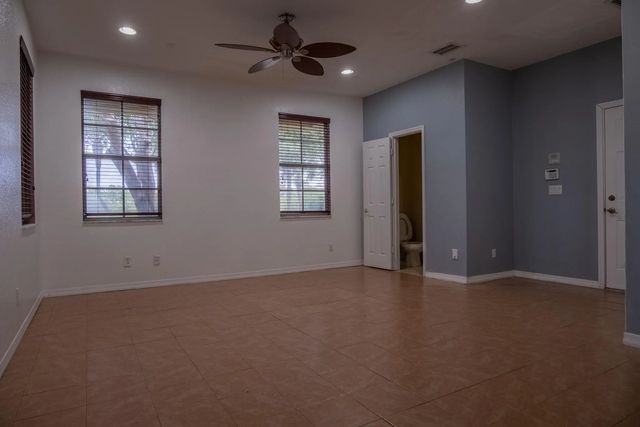
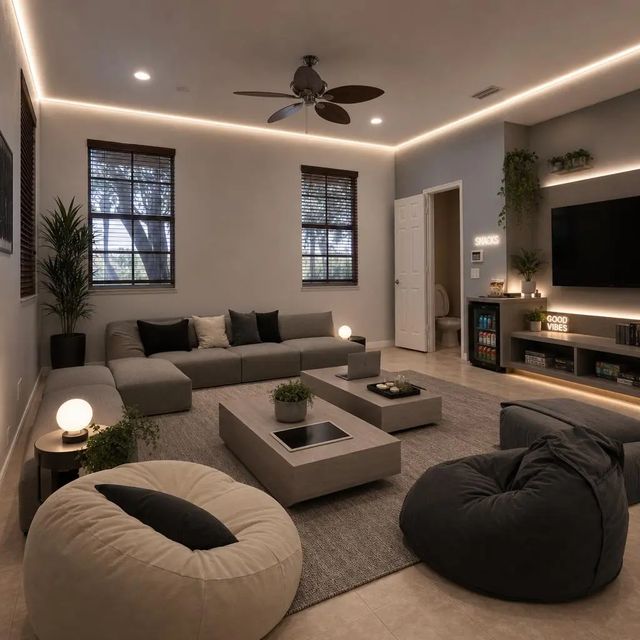
Move-In Ready rarely available larger SF end unit with wrap around balcony alongside unmatched privacy and sweeping views of the natural preserve and serene waterways. Beautiful Key West design on corner of E. thatch cir. and Botanica drive with Windows on 3 sides allowing ample natural lighting and cooling breezes with no other units to obstruct your view or privacy. Be a grill master and relax in your own dedicated space outside with your pets or friends. The ground floor boasts a dedicated flex room perfect for a quiet home office, gym, or a 4th bedroom conversion. . Peace of Mind: (CBS construction) impact windows and doors levels 2 3. New roof in 2025. Open plan kitchen suitable for 6 person table and 2/3 stool breakfast bar. Spacious bedrooms with ample closet space the primary suite feature a huge walk-in closet. Laundry convenient by bedrooms. Large 2 car garage with driveway and large storage and work space with lockable access door. Easy walking to all the best schools, 10-minute walk to Publix and Starbucks at Sea Plum Plaza, or take a quick 10 minute drive to Jupiter's pristine beaches. Pet friendly community. 2220sf with private 240sf
Features of 103 E Thatch Palm Circle
| MLS® # | B26037327 |
|---|---|
| USD | $569,900 |
| CAD | $785,248 |
| CNY | 元3,824,656 |
| EUR | €489,980 |
| GBP | £420,500 |
| RUB | ₽48,926,314 |
| HOA Fees | $279 |
| Bedrooms | 3 |
| Bathrooms | 4.00 |
| Full Baths | 2 |
| Half Baths | 2 |
| Square Footage | Public Records |
| Acres | 0.06 |
| Year Built | 2005 |
| Type | Residential |
| Sub-Type | Townhouse |
| Restrictions | Other Restrictions |
| Style | Contemporary |
| Unit Floor | 3 |
| Status | Active |
| HOPA | No Hopa |
| Membership Equity | No |
Community Information
| Address | 103 E Thatch Palm Circle |
|---|---|
| Area | 5100 |
| Subdivision | BOTANICA |
| City | Jupiter |
| County | Palm Beach |
| State | FL |
| Zip Code | 33458 |
Amenities
| Amenities | Jogging Path, Playground, Pool, Sidewalks, Street Lights |
|---|---|
| Utilities | Sewer Connected, Water Not Available |
| Parking | Driveway, Garage Door Opener, Garage, Attached Garage |
| # of Garages | 2 |
| Is Waterfront | Yes |
| Has Pool | No |
| Pets Allowed | Yes, Call |
| Unit | Corner/End Unit |
| Subdivision Amenities | Jogging Path, Playground, Pool, Sidewalks, Street Lights |
| Security | Fire Sprinkler System, Smoke Detector(s) |
| Guest House | No |
Interior
| Interior Features | Bar, Built-in Features, Central Vacuum, Pantry, Walk-In Closet(s), Upstairs Living Area |
|---|---|
| Appliances | Electric Water Heater, Dryer, Dishwasher, Electric Range, Microwave, Refrigerator, Water Heater, Washer, Range |
| Heating | Central |
| Cooling | Central Air, Ceiling Fan(s) |
| Fireplace | No |
| # of Stories | 3 |
| Stories | Three Or More |
| Master Bedroom | Master Bdrm - Upstairs |
Exterior
| Exterior Features | Barbecue |
|---|---|
| Roof | Composition, Shingle |
| Construction | Block, Concrete |
| Front Exposure | West |
School Information
| Elementary | Jupiter |
|---|---|
| Middle | Jupiter |
| High | Jupiter |
Additional Information
| Date Listed | July 10th, 2026 |
|---|---|
| Days on Market | 60 |
| Zoning | R3 (city) |
| Foreclosure | No |
| Short Sale | No |
| RE / Bank Owned | No |
| HOA Fees | 279 |
| HOA Fees Freq. | Monthly |
| Parcel ID | 30424112170001270 |
Listing Details
| Office | Florida Prestigious Homes Inc |
|---|---|
| iantrumbach@aol.com |