
About 7890 Jewelwood Drive
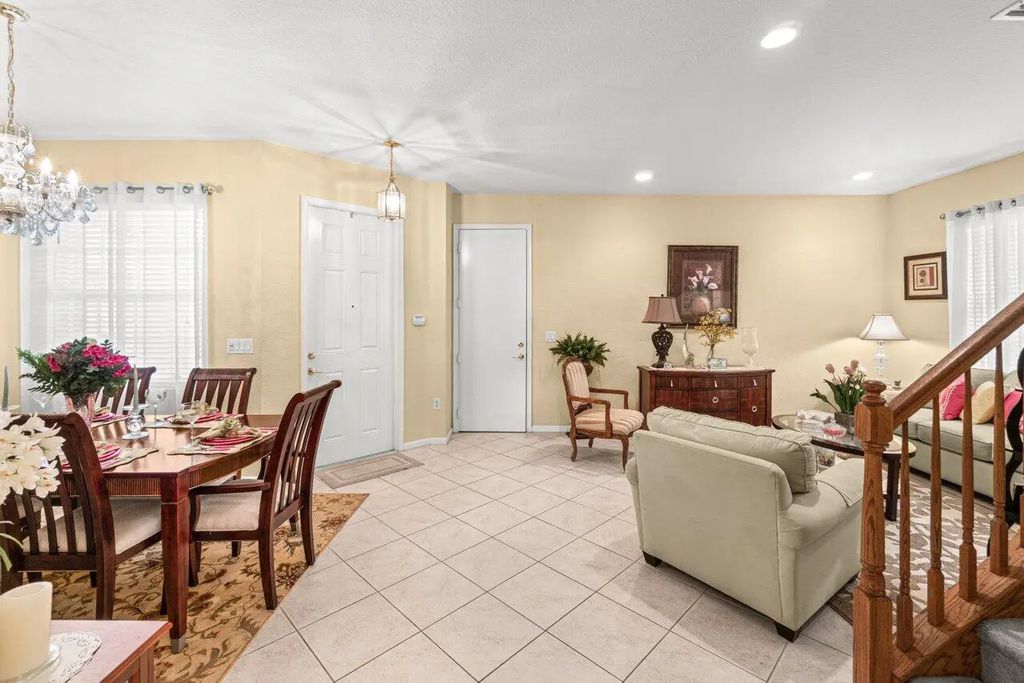
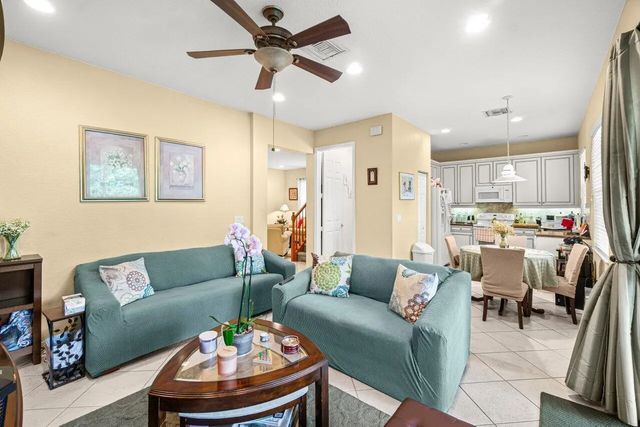
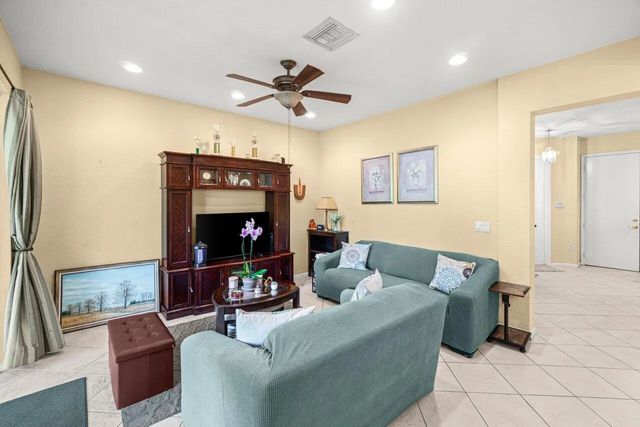
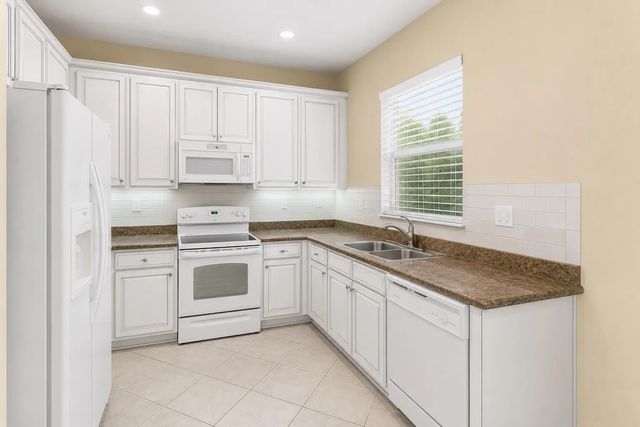
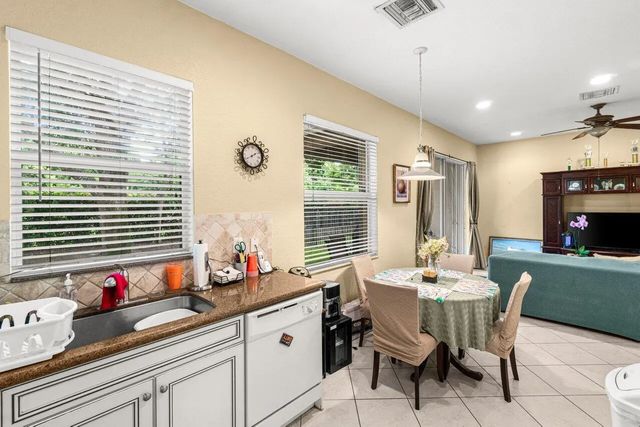
Welcome to this beautifully maintained 3-bedroom, 2.5-bath home in the highly desirable gated community of Greystone. This residence offers the ideal blend of privacy and Florida outdoor living. The floor plan features spacious living and dining area, a well appointed kitchen and pantry, and a an expansive primary suite complete with a walk- in closet and spa-inspired bath. Located on the second floor is your washer and dryer. Greystone offers resort-style amenities including a clubhouse, fitness center, pool, playground and 24-hour gated security. Don't miss this opportunity! Seller is open to Negotiate. Please note Seller's INCENTIVES: 1 BUYER IMPROVEMENT CREDIT AT CLOSING 2 ONE YEAR OF HOA DUES PAID AT CLOSING 3 A SELLER CREDIT THE BUYER USES TOWARD CLOSING
Features of 7890 Jewelwood Drive
| MLS® # | B26037430 |
|---|---|
| USD | $560,000 |
| CAD | $776,132 |
| CNY | 元3,756,648 |
| EUR | €482,260 |
| GBP | £413,758 |
| RUB | ₽47,179,216 |
| HOA Fees | $718 |
| Bedrooms | 3 |
| Bathrooms | 3.00 |
| Full Baths | 2 |
| Half Baths | 1 |
| Square Footage | Owner |
| Acres | 0.10 |
| Year Built | 2008 |
| Type | Residential |
| Sub-Type | Single Family Residence |
| Restrictions | Buyer Approval Required, Lease Restrictions |
| Style | Mediterranean |
| Status | Active |
| HOPA | No Hopa |
| Membership Equity | No |
Community Information
| Address | 7890 Jewelwood Drive |
|---|---|
| Area | 4610 |
| Subdivision | GREYSTONE |
| City | Boynton Beach |
| County | Palm Beach |
| State | FL |
| Zip Code | 33437 |
Amenities
| Amenities | Basketball Court, Clubhouse, Fitness Center, Game Room, Park, Playground, Pool, Tennis Court(s), Business Center, Community Room, Soccer Field |
|---|---|
| Utilities | Cable Available, Electricity Connected, Natural Gas Available, Phone Connected, Sewer Available, Underground Utilities, Water Available |
| Parking | Driveway, Garage, Attached Garage, Attached |
| # of Garages | 2 |
| View | Preserve, Canal |
| Is Waterfront | Yes |
| Waterfront | Canal Front, Canal Width 1-80 Feet |
| Has Pool | No |
| Pets Allowed | Yes, Cats OK, Dogs OK |
| Subdivision Amenities | Basketball Court, Clubhouse, Fitness Center, Game Room, Park, Playground, Pool, Tennis Court(s), Business Center, Community Room, Soccer Field |
| Security | Closed Circuit Camera(s), Fire Alarm, Gated with Guard, Smoke Detector(s) |
| Guest House | No |
Interior
| Interior Features | Pantry, Walk-In Closet(s) |
|---|---|
| Appliances | Dryer, Disposal, Dishwasher, ENERGY STAR Qualified Dishwasher, Electric Range, Ice Maker, Microwave, Refrigerator, Range |
| Heating | Central |
| Cooling | Central Air, Ceiling Fan(s) |
| Fireplace | No |
| # of Stories | 2 |
| Stories | Two |
| Master Bedroom | Master Bdrm - Upstairs |
Exterior
| Exterior Features | Barbecue |
|---|---|
| Lot Description | Zero Lot Line |
| Roof | Spanish Tile, Tile |
| Construction | Block, Concrete, Ducts Professionally Air-Sealed, Stucco, CBS, Concrete Block - No Stucco |
| Front Exposure | North |
School Information
| Elementary | Hagen Road |
|---|---|
| Middle | West Boynton |
| High | Park Vista |
Additional Information
| Date Listed | June 5th, 2026 |
|---|---|
| Days on Market | 100 |
| Zoning | PUD |
| Foreclosure | No |
| Short Sale | No |
| RE / Bank Owned | No |
| HOA Fees | 718 |
| HOA Fees Freq. | Quarterly |
| Parcel ID | 00424528200004940 |
Listing Details
| Office | Keller Williams Coastal Partne |
|---|---|
| jej9@aol.com |