

About 2202 Sw Cape Cod Drive
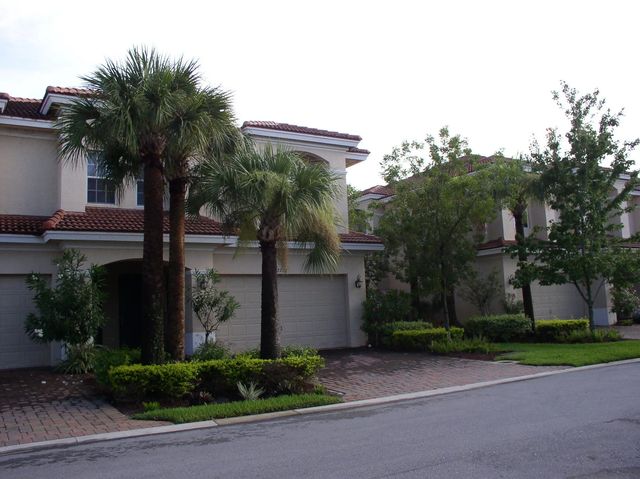
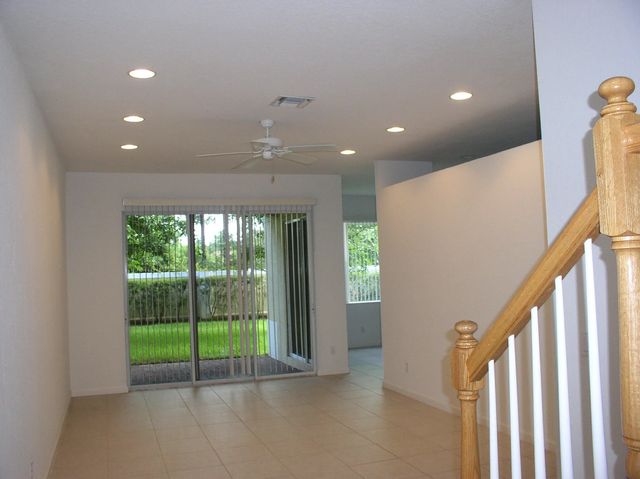
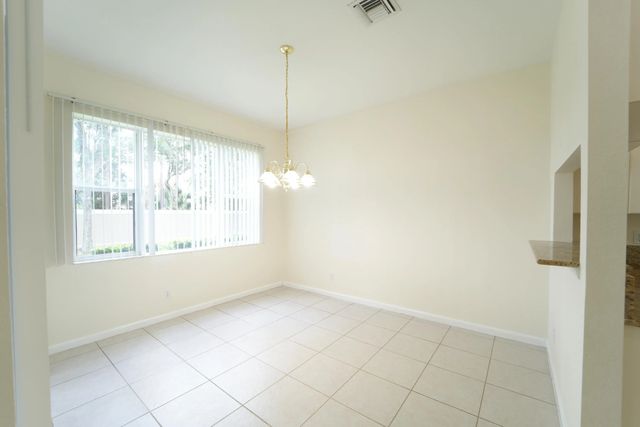
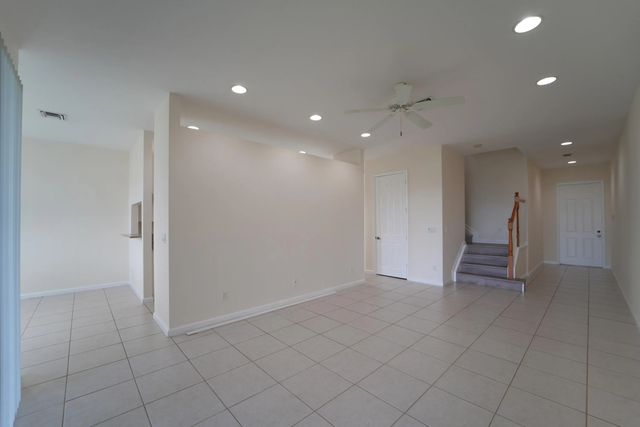
Lovely and spacious Townhome. First floor is all tile formal livingroom formal dinning room, sliding doors to covered porch, kitchen has granite counters, brand new glass top 5 burner stove, brand new side by side refrigerator, Upstairs has large loft or family room, large master suite with spa tub and separate shower, HUGE walk in closet, upstairs has 2 nice size bedrooms and separate bath. Please verify any questions regarding HOA with Newport Isle Property Owners Association
Features of 2202 Sw Cape Cod Drive
| MLS® # | B26037530 |
|---|---|
| USD | $330,000 |
| CAD | $470,168 |
| CNY | 元2,212,617 |
| EUR | €293,151 |
| GBP | £249,353 |
| RUB | ₽27,599,022 |
| HOA Fees | $311 |
| Bedrooms | 3 |
| Bathrooms | 3.00 |
| Full Baths | 2 |
| Half Baths | 1 |
| Square Footage | Assessor |
| Year Built | 2006 |
| Type | Residential |
| Sub-Type | Townhouse |
| Restrictions | Buyer Approval Required, Parking - No Boat, Parking - No Commercial Vehicles, Parking - No RV |
| Unit Floor | 1 |
| Status | Active |
| HOPA | No Hopa |
| Membership Equity | No |
Community Information
| Address | 2202 Sw Cape Cod Drive |
|---|---|
| Area | 7720 |
| Subdivision | THIRD REPLAT OF PORTOFINO ISLES |
| City | Port St. Lucie |
| County | St. Lucie |
| State | FL |
| Zip Code | 34953 |
Amenities
| Amenities | Clubhouse, Management, Picnic Area, Playground, Pool, Manager On Site, Community Room, Heated Pool, Lobby, Maintained Community, Gated |
|---|---|
| Utilities | Cable Available, Electricity Available, Phone Available, Sewer Connected, Water Available |
| Parking | Driveway, Garage Door Opener, Garage, Attached Garage, Attached |
| # of Garages | 2 |
| Is Waterfront | No |
| Waterfront | None |
| Has Pool | No |
| Pets Allowed | Yes, Breed Restrictions, Pet Restrictions Possible |
| Unit | Corner/End Unit |
| Subdivision Amenities | Clubhouse, Management, Picnic Area, Playground, Pool, Manager On Site, Community Room, Heated Pool, Lobby, Maintained Community, Gated |
| Security | Gated with Guard, Smoke Detector(s) |
| Guest House | No |
Interior
| Interior Features | Entrance Foyer, High Ceilings, Vaulted Ceiling(s), Walk-In Closet(s), Bedroom Layout - Split, Upstairs Living Area |
|---|---|
| Appliances | Dryer, Disposal, Dishwasher, ENERGY STAR Qualified Refrigerator, Electric Range, Ice Maker, Microwave, Refrigerator, Washer, Range |
| Heating | Central, Central Individual, Heat Strip |
| Cooling | Central Air, Ceiling Fan(s), Electric, Central Individual, Paddle Fan(s) |
| Fireplace | No |
| # of Stories | 2 |
| Stories | Two |
| Master Bedroom | 2 Master Baths, Combo Tub/Shower, Dual Sinks, Master Bdrm - Upstairs, Separate Shower, Whirlpool Tub |
Exterior
| Windows | Blinds, Shutters |
|---|---|
| Roof | Barrel |
| Construction | Concrete Block - With Stucco |
| Front Exposure | Southwest |
Additional Information
| Date Listed | June 5th, 2026 |
|---|---|
| Days on Market | 120 |
| Zoning | 0101 |
| Foreclosure | No |
| Short Sale | No |
| RE / Bank Owned | No |
| HOA Fees | 311 |
| HOA Fees Freq. | Monthly |
| Parcel ID | 431460001020003 |
Listing Details
| Office | Keller Williams Realty of PSL |
|---|---|
| abkotrading@yahoo.com |