

About 322 Se Walters Terrace
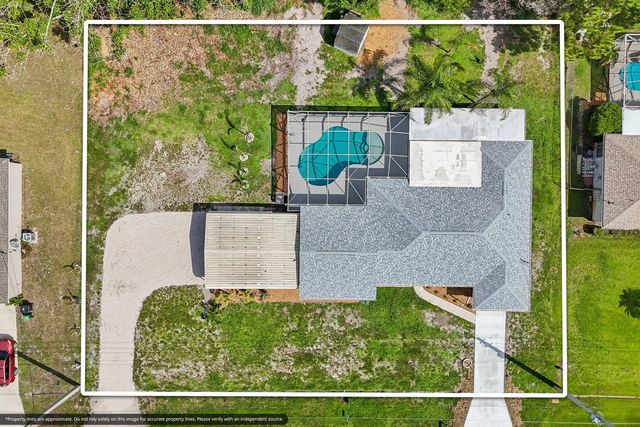
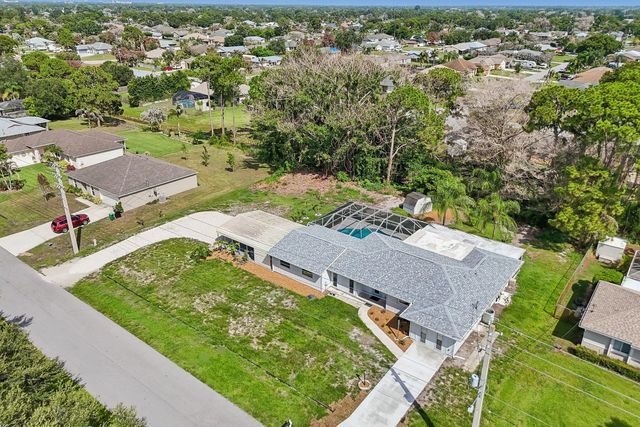
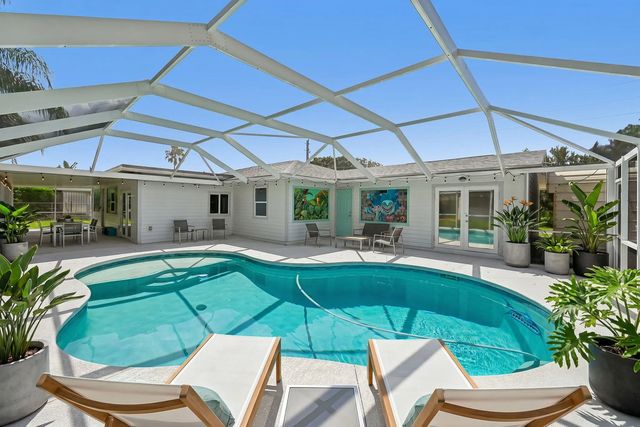
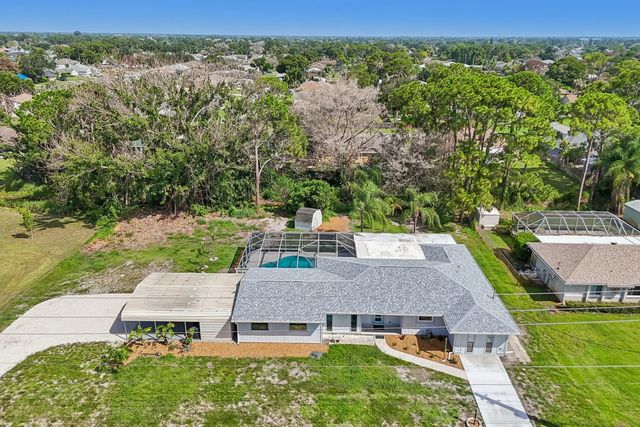
4 bedroom 4 bath POOL home with 3 Living areas with living/kitchen/bedroom and full baths on each end of home with 3 seperate entrances off the pool patio. middle of the house has 2 bedroom 2 bath full kitchen and great room plus an office. Use for in law suites or boomerang children,multigenerational or rent the 2 suites live in the center with no mortgage! Perfect adult living facility or recovery home,This property sits on 2 full size lots with 2 driveway entrances. room for a large metal storage garage with big roll up doors for RV parking or storage, perfect for business owner that wants to keep vehicles and equipment at their house! Brand new roof and gutters, and new driveway just installed. Have plans for additional 30x 35 garage on included lot to the left with roll up doors Pictured, Large carport with concrete slab and locking storage already on premesis plus a good size shed in the back yard. No hoa rules for this property! Lots of options on this one!
Features of 322 Se Walters Terrace
| MLS® # | B26037855 |
|---|---|
| USD | $479,900 |
| CAD | $665,117 |
| CNY | 元3,219,313 |
| EUR | €413,635 |
| GBP | £354,720 |
| RUB | ₽40,384,977 |
| Bedrooms | 4 |
| Bathrooms | 4.00 |
| Full Baths | 4 |
| Square Footage | Public Records |
| Acres | 0.50 |
| Year Built | 1983 |
| Type | Residential |
| Sub-Type | Single Family Residence |
| Restrictions | No Restrictions |
| Style | Ranch |
| Status | Price Change |
| HOPA | No Hopa |
| Membership Equity | No |
Community Information
| Address | 322 Se Walters Terrace |
|---|---|
| Area | 7170 |
| Subdivision | PORT ST LUCIE SECTION 13 |
| City | Port St. Lucie |
| County | St. Lucie |
| State | FL |
| Zip Code | 34983 |
Amenities
| Utilities | Cable Connected, Electricity Connected, Phone Connected, Sewer Connected, Water Connected |
|---|---|
| Parking Spaces | 10 |
| Parking | Attached Carport, Concrete, Covered, Driveway, Gravel, Open, RV Access/Parking, Carport |
| View | Pool |
| Is Waterfront | No |
| Waterfront | None |
| Has Pool | Yes |
| Pool | In Ground, Pool Sweep, Screen Enclosure, Concrete, Child Gate, Equipment Included, Free Form |
| Pets Allowed | Yes, Cats OK, Dogs OK |
| Security | Smoke Detector(s) |
| Guest House | Yes |
Interior
| Interior Features | Pantry, Walk-In Closet(s), Bedroom Layout - Split, Closet Cabinetry, Pull Down Stairs, Storage |
|---|---|
| Appliances | Electric Water Heater, Disposal, Dishwasher, Electric Range, Microwave, Oven, Refrigerator, Vented Exhaust Fan, Water Heater, Range |
| Heating | Central, Electric |
| Cooling | Central Air, Ceiling Fan(s), Electric, Ridge Vent(s) |
| Fireplace | Yes |
| Fireplaces | Decorative, Electric |
| # of Stories | 1 |
| Stories | One |
| Master Bedroom | Bidet, Combo Tub/Shower, Separate Shower, Bedroom On Entry Level |
Exterior
| Exterior Features | Storage, Custom Lighting, Pool Bathroom |
|---|---|
| Lot Description | Interior Lot, Landscaped, Oversized Lot |
| Windows | Single Hung Metal, Sliding |
| Roof | Fiberglass, Shingle, Wood Truss/Rafter |
| Construction | Attic/Crawl Hatchway(s) Insulated, Blown-In Insulation, Cement Siding, Wood Siding, Wood Frame |
| Front Exposure | South |
Additional Information
| Date Listed | June 15th, 2026 |
|---|---|
| Days on Market | 90 |
| Zoning | RS-2 PSL |
| Foreclosure | No |
| Short Sale | No |
| RE / Bank Owned | No |
| Parcel ID | 342056009190005 |
Listing Details
| Office | REMAX Unlimited |
|---|---|
| brian@rmrfl.com |