

About 1134 Sw Balmoral Trace
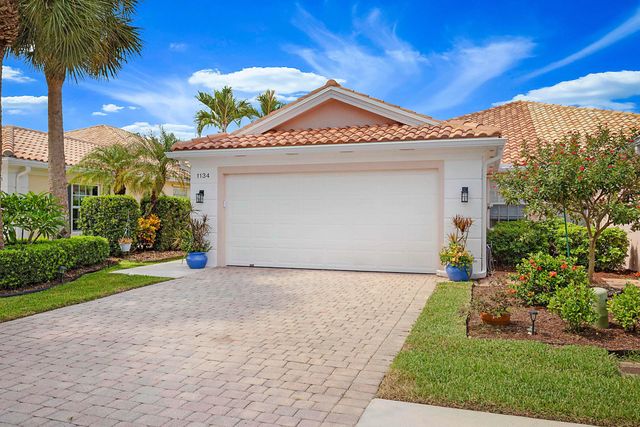
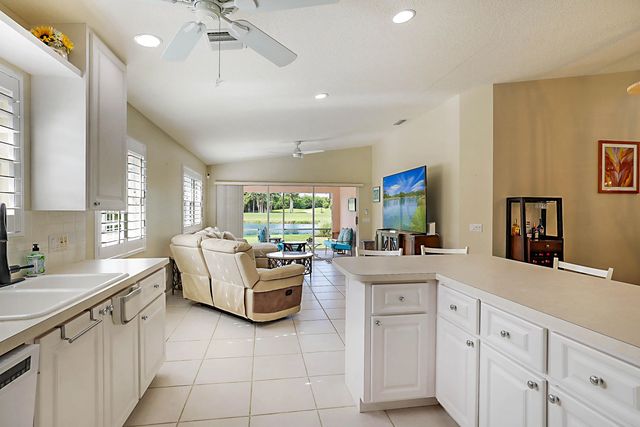
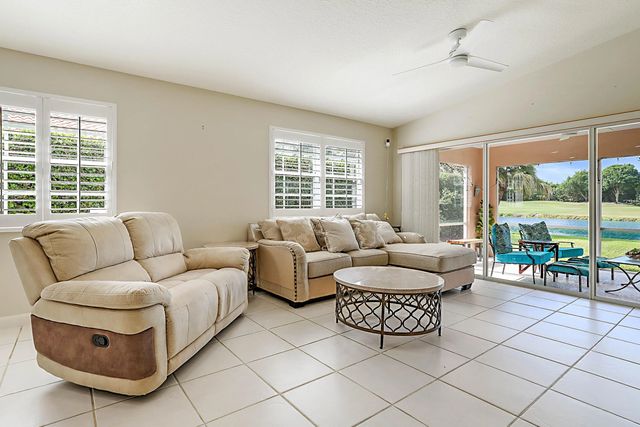
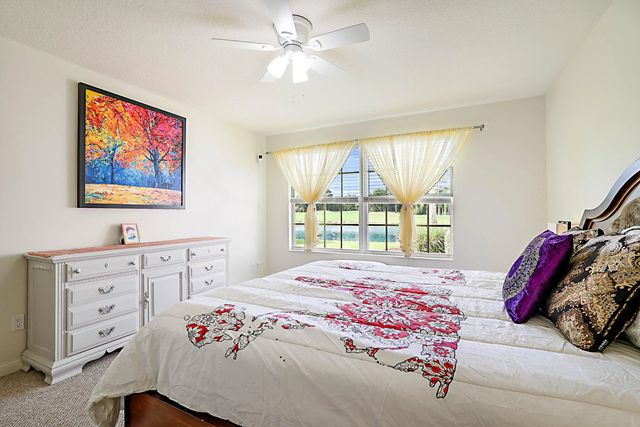
New roof (2026), lake views, and turnkey furnished — this DiVosta-built 2BR/2BA villa in The Florida Club checks the boxes buyers actually ask for. The split-bedroom floor plan offers privacy for guests, an open kitchen with built-in cabinetry, central vacuum, and a screened lanai overlooking peaceful water. Offered furnished — move-in ready with minimal lift. Low HOA covers landscaping, cable, and high-speed internet, in a gated community with public golf, tennis, pickle ball, clubhouse dining, a community pool, and miles of sidewalks. A rare combination of new-roof confidence and waterfront calm at this price point.
Features of 1134 Sw Balmoral Trace
| MLS® # | B26038107 |
|---|---|
| USD | $469,900 |
| CAD | $649,298 |
| CNY | 元3,152,888 |
| EUR | €404,405 |
| GBP | £347,464 |
| RUB | ₽39,448,105 |
| HOA Fees | $965 |
| Bedrooms | 2 |
| Bathrooms | 2.00 |
| Full Baths | 2 |
| Square Footage | Public Records |
| Acres | 0.12 |
| Year Built | 2000 |
| Type | Residential |
| Sub-Type | Villa |
| Restrictions | Buyer Approval Required, Lease Restrictions |
| Style | Ranch |
| Unit Floor | 1 |
| Status | Active Under Contract |
| HOPA | No Hopa |
| Membership Equity | No |
Community Information
| Address | 1134 Sw Balmoral Trace |
|---|---|
| Area | 6120 - Stuart - Southwest |
| Subdivision | FLORIDA CLUB |
| Development | The Florida Club |
| City | Stuart |
| County | Martin |
| State | FL |
| Zip Code | 34997 |
Amenities
| Amenities | Golf Course, Pool, Tennis Court(s), Sidewalks, Gated |
|---|---|
| Utilities | Cable Available, Electricity Available, Sewer Available, Water Available |
| Parking | Covered, Driveway, Garage Door Opener, Garage, Attached Garage |
| # of Garages | 2 |
| View | Golf Course, Water, Lake |
| Is Waterfront | Yes |
| Waterfront | None, Pond |
| Has Pool | No |
| Pets Allowed | Yes, No Restrictions, Pet Restrictions Possible |
| Subdivision Amenities | Golf Course, Pool, Tennis Court(s), Sidewalks, Gated |
| Security | Smoke Detector(s), Security Gate |
| Guest House | No |
Interior
| Interior Features | Built-in Features, Central Vacuum, Vaulted Ceiling(s), Walk-In Closet(s), Bedroom Layout - Split, Closet Cabinetry, Pull Down Stairs |
|---|---|
| Appliances | Dryer, Disposal, Dishwasher, Electric Range, Microwave, Refrigerator, Washer |
| Heating | Electric |
| Cooling | Central Air, Ceiling Fan(s), Paddle Fan(s) |
| Fireplace | No |
| # of Stories | 1 |
| Stories | One |
| Master Bedroom | Dual Sinks, Separate Shower, Bedroom On Entry Level |
Exterior
| Exterior Features | None |
|---|---|
| Lot Description | Room for Pool |
| Windows | Blinds, Plantation Shutters, Double Hung Metal |
| Roof | Barrel, Tile |
| Construction | Block, CBS |
| Front Exposure | North |
School Information
| Elementary | Crystal Lake (Martin) |
|---|---|
| Middle | Dr. David L. Anderson |
| High | South Fork |
Additional Information
| Date Listed | June 8th, 2026 |
|---|---|
| Days on Market | 94 |
| Zoning | Villa |
| Foreclosure | No |
| Short Sale | No |
| RE / Bank Owned | No |
| HOA Fees | 965 |
| HOA Fees Freq. | Quarterly |
| Parcel ID | 073941018000000800 |
Listing Details
| Office | The Keyes Company (Tequesta) |
|---|---|
| johncasey@keyes.com |