

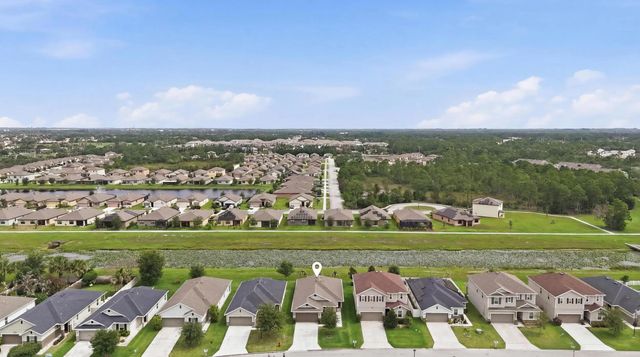
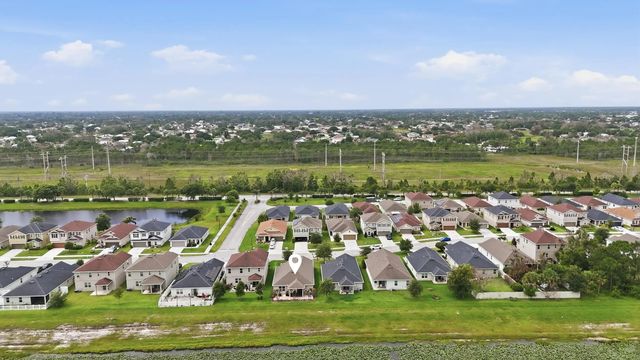
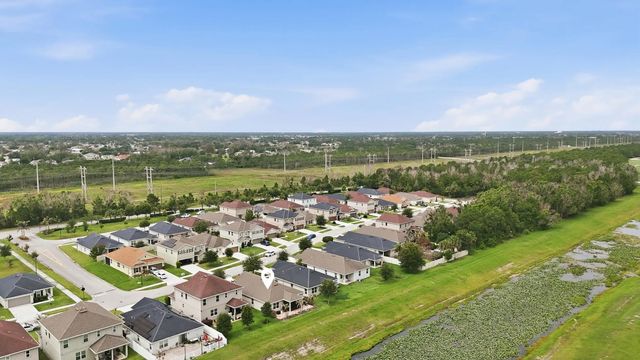
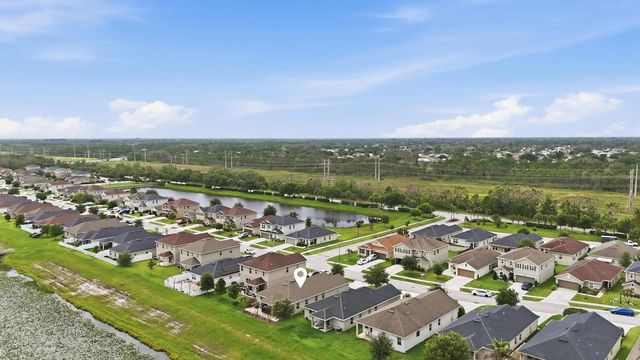
About 5655 Nw Pine Trail Circle
Beautifully maintained 3-bedroom, 2-bath home in Pine Trace, Port St. Lucie! Built in 2021, this single-story home offers 1,717 sq. ft., an open-concept layout, bright living spaces, wood-look flooring, white kitchen cabinetry quartz countertops, stainless appliances, Impact windows + roll down door storm shutter, a large island, and a spacious primary suite. Enjoy a screened covered patio with canal and nature views, plus a 2-car garage in a newer community close to shopping, dining, schools, parks, and more. Offered at $410,000. Turn Key Move In Ready Home !
Features of 5655 Nw Pine Trail Circle
| MLS® # | B26038148 |
|---|---|
| USD | $370,000 |
| CAD | $514,792 |
| CNY | 元2,485,031 |
| EUR | €320,545 |
| GBP | £274,319 |
| RUB | ₽31,163,250 |
| HOA Fees | $247 |
| Bedrooms | 3 |
| Bathrooms | 2.00 |
| Full Baths | 2 |
| Square Footage | Other |
| Acres | 0.11 |
| Year Built | 2021 |
| Type | Residential |
| Sub-Type | Single Family Residence |
| Restrictions | Parking - No Boat, Parking - No Trailer |
| Style | Ranch, Key West |
| Status | Active Under Contract |
| HOPA | No Hopa |
| Membership Equity | No |
Community Information
| Address | 5655 Nw Pine Trail Circle |
|---|---|
| Area | 7370 |
| Subdivision | PINE TRACE THIRD REPLAT |
| City | Port St. Lucie |
| County | St. Lucie |
| State | FL |
| Zip Code | 34983 |
Amenities
| Amenities | Park, Playground, Sidewalks |
|---|---|
| Utilities | Cable Available |
| Parking | Driveway, Garage Door Opener, Garage, Attached Garage, Attached |
| # of Garages | 2 |
| View | Garden, Water, Canal |
| Is Waterfront | Yes |
| Waterfront | None, Canal Front, Canal Width 1-80 Feet |
| Has Pool | No |
| Pets Allowed | Yes, Dogs OK, No Restrictions, Cats Only |
| Subdivision Amenities | Park, Playground, Sidewalks |
| Security | Carbon Monoxide Detector(s), Fire Alarm, Smoke Detector(s), Security System Owned, Security System |
| Guest House | No |
Interior
| Interior Features | High Ceilings, Kitchen Island, Pantry, Vaulted Ceiling(s), Walk-In Closet(s), Closet Cabinetry, Storage |
|---|---|
| Appliances | Water Heater Owned, Cooktop, Dryer, Disposal, Dishwasher, Electric Range, Ice Maker, Microwave, Refrigerator, Trash Compactor, Water Heater, Washer, Range, Freezer |
| Heating | Central |
| Cooling | Central Air, Ceiling Fan(s), Whole House Fan |
| Fireplace | Yes |
| Fireplaces | Electric |
| # of Stories | 1 |
| Stories | One |
| Master Bedroom | Dual Sinks, Master Bdrm - Ground, Bedroom On Entry Level |
Exterior
| Exterior Features | Barbecue |
|---|---|
| Lot Description | Landscaped |
| Windows | Blinds, Insulated Windows, Storm Window(s), Shutters |
| Roof | Shingle |
| Construction | Block, Concrete, Stucco, CBS |
| Front Exposure | Northwest |
School Information
| Elementary | Parkway (St. Lucie) |
|---|---|
| Middle | Southern Oaks |
| High | Fort Pierce Central |
Additional Information
| Date Listed | June 11th, 2026 |
|---|---|
| Days on Market | 97 |
| Zoning | Planned Un |
| Foreclosure | No |
| Short Sale | No |
| RE / Bank Owned | No |
| HOA Fees | 247 |
| HOA Fees Freq. | Quarterly |
| Parcel ID | 341750300160008 |
Listing Details
| Office | LPT Realty, LLC |
|---|---|
| veehometeam@gmail.com |