

About 5455 Empire Drive
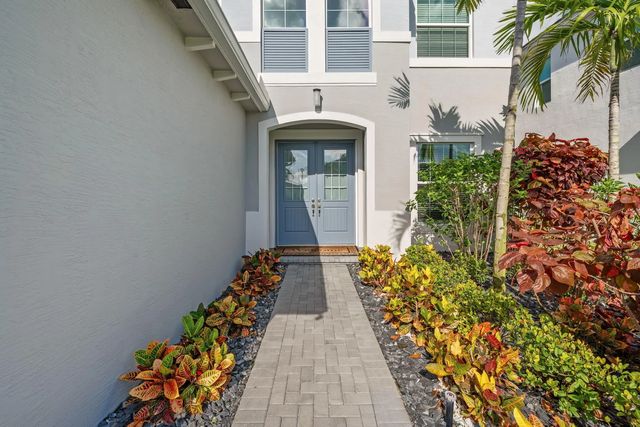
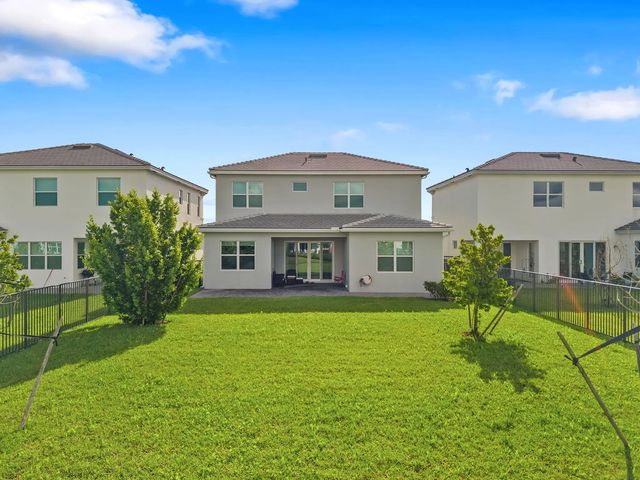
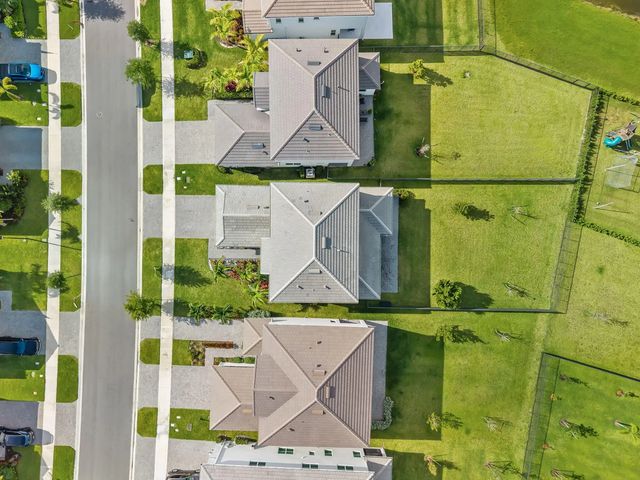
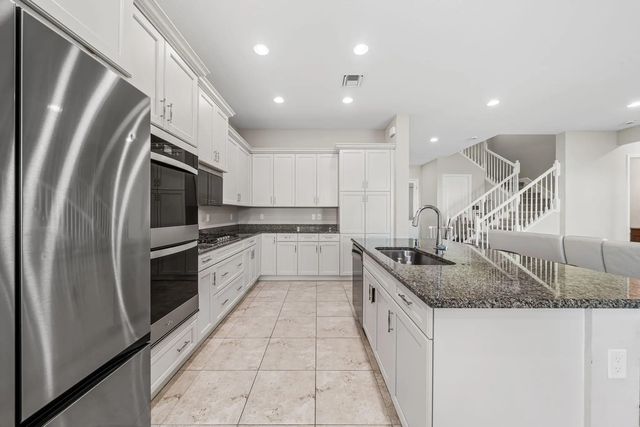
This beautifully upgraded 4-bed, 3.5-bath home in The Orchards at Westlake features rare dual primary suites (upstairs and downstairs), a flexible den, a gourmet kitchen with soft-close cabinetry, gas double oven/stove, and upgraded refrigerator, and an included washer/dryer. Enjoy a fully fenced yard, extended patio with ceiling fan, and storm-impact windows and doors, along with luxury touches like a spa-style primary bath with dual shower heads, a Level 2 EV charger, and an epoxy-coated garage with sink. Located in a golf-cart-friendly community with Adventure Park, a second park underway, a new elementary school in development, and monthly food truck nights, this move-in-ready home blends modern upgrades, thoughtful design, and a vibrant neighborhood atmosphere. Dis closure: Seller is a licensed real estate agent in the state of Florida.
Features of 5455 Empire Drive
| MLS® # | B26038262 |
|---|---|
| USD | $649,900 |
| CAD | $900,729 |
| CNY | 元4,359,724 |
| EUR | €560,162 |
| GBP | £480,376 |
| RUB | ₽54,690,970 |
| HOA Fees | $214 |
| Bedrooms | 4 |
| Bathrooms | 4.00 |
| Full Baths | 3 |
| Half Baths | 1 |
| Square Footage | Owner |
| Acres | 0.19 |
| Year Built | 2024 |
| Type | Residential |
| Sub-Type | Single Family Residence |
| Restrictions | Other Restrictions, Lease Restrictions |
| Status | Active |
| HOPA | No Hopa |
| Membership Equity | No |
Community Information
| Address | 5455 Empire Drive |
|---|---|
| Area | 5540 |
| Subdivision | ORCHARDS OF WESTLAKE PHASE 2 |
| City | Westlake |
| County | Palm Beach |
| State | FL |
| Zip Code | 33470 |
Amenities
| Amenities | Clubhouse, Fitness Center, Park, Playground, Pool, Community Room, Sidewalks, Gated |
|---|---|
| Utilities | Cable Connected, Electricity Connected, Natural Gas Connected, Sewer Connected, Water Connected |
| Parking | Garage, Attached Garage |
| # of Garages | 2 |
| Is Waterfront | No |
| Has Pool | No |
| Pets Allowed | Yes, No Restrictions |
| Subdivision Amenities | Clubhouse, Fitness Center, Park, Playground, Pool, Community Room, Sidewalks, Gated |
| Guest House | No |
Interior
| Interior Features | Entrance Foyer, High Ceilings, Pantry, Walk-In Closet(s), Bedroom Layout - Split |
|---|---|
| Appliances | Dryer, Disposal, Dishwasher, Gas Range, Microwave, Oven, Refrigerator, Washer |
| Heating | Central, Electric |
| Cooling | Central Air |
| Fireplace | No |
| # of Stories | 2 |
| Master Bedroom | 2 Master Baths, 2 Master Suites, Bidet, Dual Sinks, Master Bdrm - Ground, Master Bdrm - Upstairs, Bedroom On Entry Level |
Exterior
| Exterior Features | Lighting |
|---|---|
| Roof | Tile |
| Construction | Block, Stucco, CBS |
| Front Exposure | East |
School Information
| Elementary | Golden Grove |
|---|---|
| Middle | Osceola Creek |
| High | Seminole Ridge |
Additional Information
| Date Listed | June 8th, 2026 |
|---|---|
| Days on Market | 97 |
| Zoning | R-2 |
| Foreclosure | No |
| Short Sale | No |
| RE / Bank Owned | No |
| HOA Fees | 214 |
| HOA Fees Freq. | Quarterly |
| Parcel ID | 77414305020005630 |
Listing Details
| Office | Beycome of Florida LLC |
|---|---|
| contact@beycome.com |