

About 2301 Sw Vale
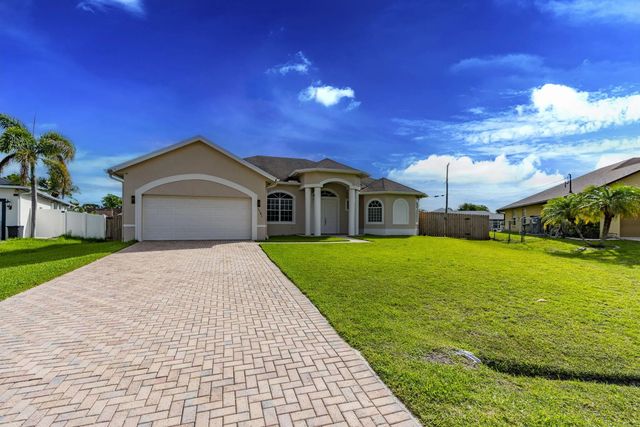
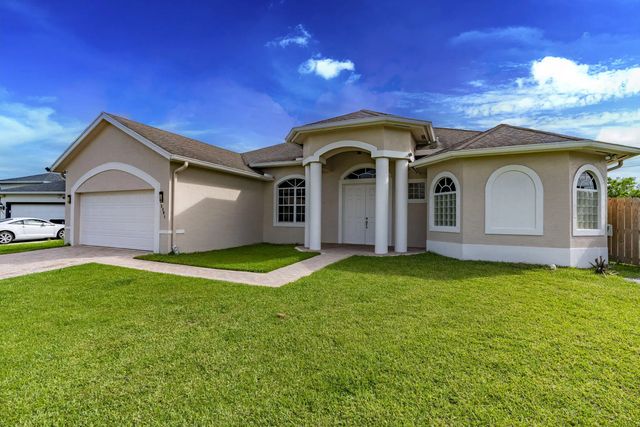
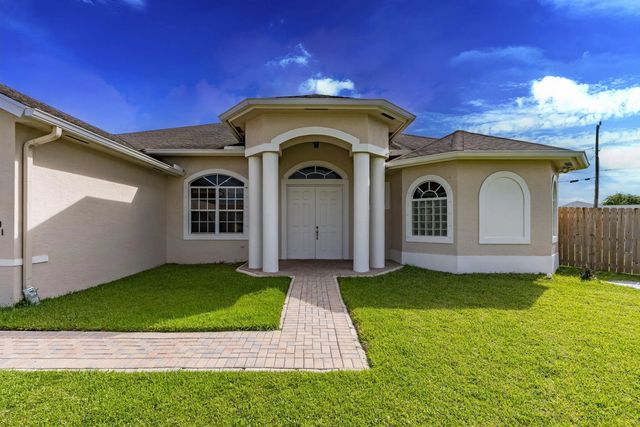
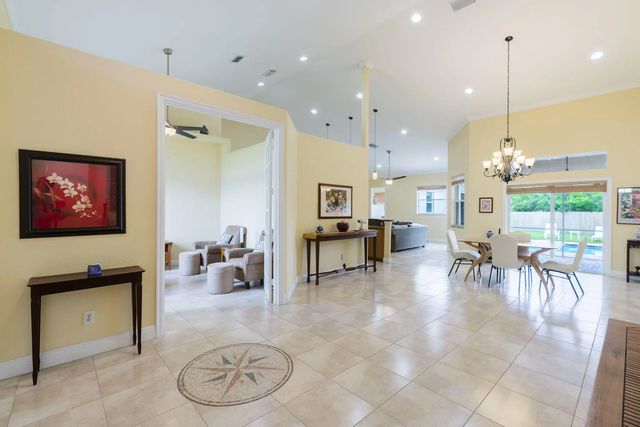
Custom-built 4-bed, 3.5 bath + den pool home that would be great for multi generational living with a separate full kitchen/living room combo, oversized bedroom, two closets, bathroom with walk-in shower, stacked washer and dryer, private side-yard entrance, access to the pool. The main area is, 3 bedrooms plus a den, 2.5 baths, and 20-ft vaulted ceilings. Updates include a 2022 4-ton AC for the main area, a separate 2022 2-ton AC for the back area, a 2024 water heater, newer washer, and new dryer. CBS construction, underground electric service, AT&T Fiber Optic internet, a whole-house saltwater filtration system, irrigation, and motion-sensor floodlights. The home features18-inch tile throughout the main living areas and wood laminate flooring in the bedrooms. A spacious kitchen offers granite countertops and granite windowsills throughout the home. French doors provide natural light and easy access to the outdoor entertaining areas. Step outside to enjoy your private pool and screened lanai, creating the perfect setting for relaxing or entertaining year-round. This is a rare opportunity to own a home with space for generational living, offering flexibility for guests, or a private home office. Schedule your private showing today.
Features of 2301 Sw Vale
| MLS® # | B26038304 |
|---|---|
| USD | $650,000 |
| CAD | $900,868 |
| CNY | 元4,360,395 |
| EUR | €559,766 |
| GBP | £480,254 |
| RUB | ₽54,761,590 |
| Bedrooms | 4 |
| Bathrooms | 4.00 |
| Full Baths | 3 |
| Half Baths | 1 |
| Square Footage | Appraiser |
| Acres | 0.31 |
| Year Built | 2007 |
| Type | Residential |
| Sub-Type | Single Family Residence |
| Restrictions | No Restrictions |
| Style | Contemporary |
| Status | Active |
| HOPA | No Hopa |
| Membership Equity | No |
Community Information
| Address | 2301 Sw Vale |
|---|---|
| Area | 7720 |
| Subdivision | PORT ST LUCIE SECTION 35 |
| City | Port St. Lucie |
| County | St. Lucie |
| State | FL |
| Zip Code | 34953 |
Amenities
| Utilities | Cable Connected, Electricity Connected, Sewer Connected, Water Connected |
|---|---|
| Parking Spaces | 4 |
| Parking | Driveway, Garage Door Opener, Garage, Attached Garage, Attached |
| # of Garages | 2 |
| View | Pool |
| Is Waterfront | No |
| Has Pool | Yes |
| Pool | In Ground, Concrete |
| Pets Allowed | Yes, No Restrictions |
| Security | Smoke Detector(s) |
| Guest House | No |
Interior
| Interior Features | Entrance Foyer, High Ceilings, Kitchen Island, Pantry, Vaulted Ceiling(s), Walk-In Closet(s), Bedroom Layout - Split, Roman Tub |
|---|---|
| Appliances | Electric Water Heater, Dryer, Dishwasher, Electric Range, Microwave, Refrigerator, Water Heater, Washer |
| Heating | Central, Electric |
| Cooling | Central Air, Ceiling Fan(s), Electric |
| Fireplace | No |
| # of Stories | 1 |
| Stories | One |
| Master Bedroom | Dual Sinks, Separate Shower, Separate Tub |
Exterior
| Windows | Blinds |
|---|---|
| Roof | Shingle |
| Construction | CBS |
| Front Exposure | Southwest |
Additional Information
| Date Listed | June 8th, 2026 |
|---|---|
| Days on Market | 97 |
| Zoning | RS-2 PSL |
| Foreclosure | No |
| Short Sale | No |
| RE / Bank Owned | No |
| Parcel ID | 342067007930003 |
Listing Details
| Office | LPT Realty, LLC |
|---|---|
| sheila@sheilaclarkgroup.com |