

About 14141 Spruce Pine Drive
Brand new 1-story Sandhill home located in the master-planned community of the Pines at Westlake. This lakefront home features a chef's kitchen, granite countertops, impact windows and doors, LED upgrades and covered lanai with lake views. Estimated completion February - May 2027.
Features of 14141 Spruce Pine Drive
| MLS® # | B26038392 |
|---|---|
| USD | $710,493 |
| CAD | $980,146 |
| CNY | 元4,767,692 |
| EUR | €609,963 |
| GBP | £523,886 |
| RUB | ₽60,533,790 |
| HOA Fees | $123 |
| Bedrooms | 4 |
| Bathrooms | 3.00 |
| Full Baths | 3 |
| Square Footage | Builder |
| Acres | 0.19 |
| Year Built | 2027 |
| Type | Residential |
| Sub-Type | Single Family Residence |
| Restrictions | No Restrictions |
| Style | Ranch |
| Status | Pending |
| HOPA | No Hopa |
| Membership Equity | No |
Community Information
| Address | 14141 Spruce Pine Drive |
|---|---|
| Area | 5540 |
| Subdivision | PINES OF WESTLAKE |
| Development | PINES OF WESTLAKE |
| City | Westlake |
| County | Palm Beach |
| State | FL |
| Zip Code | 33470 |
Amenities
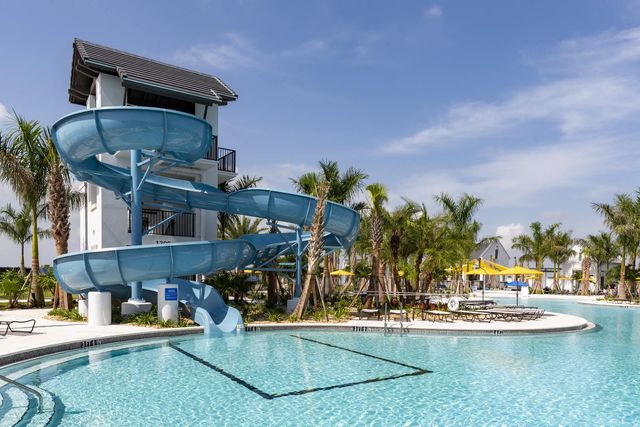
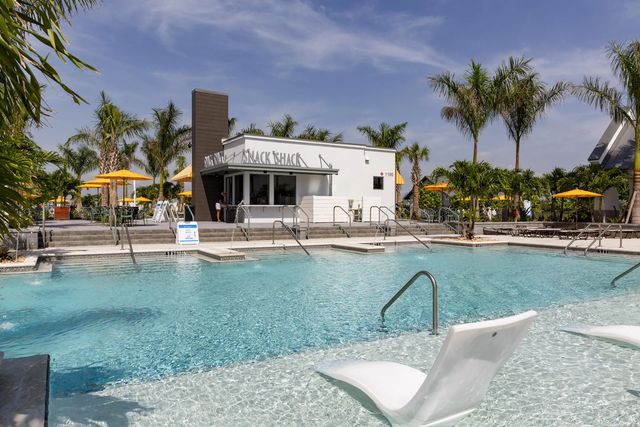
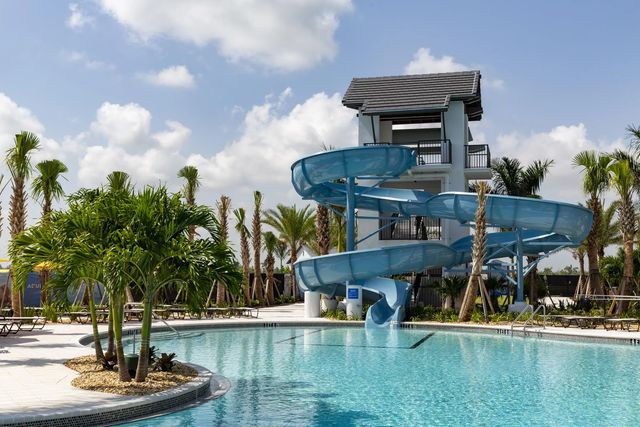
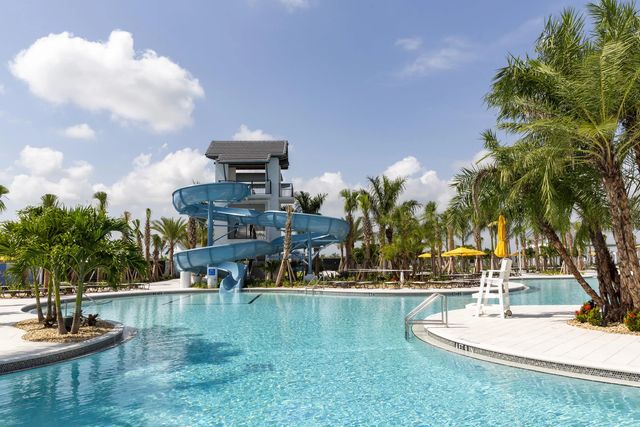
| Amenities | Basketball Court, Clubhouse, Dog Park, Picnic Area, Playground, Pool, Gated |
|---|---|
| Utilities | Cable Available, Electricity Available, Phone Available, Sewer Available, Water Available |
| Parking | Garage, Attached Garage, Attached |
| # of Garages | 2 |
| View | Water, Lake |
| Is Waterfront | Yes |
| Waterfront | None, Lake Front |
| Has Pool | No |
| Pets Allowed | Yes, Number Limit |
| Subdivision Amenities | Basketball Court, Clubhouse, Dog Park, Picnic Area, Playground, Pool, Gated |
| Security | Smoke Detector(s), Gated - No Guard |
| Guest House | No |
Interior
| Interior Features | Kitchen Island, Bedroom Layout - Split |
|---|---|
| Appliances | Gas Water Heater, Dryer, Disposal, Dishwasher, Microwave, Refrigerator, Water Heater, Washer, Range |
| Heating | Central |
| Cooling | Central Air, Electric |
| Fireplace | No |
| # of Stories | 1 |
| Stories | One |
| Master Bedroom | Dual Sinks, Separate Shower |
Exterior
| Windows | Storm Window(s) |
|---|---|
| Roof | Concrete, Tile |
| Construction | Block, Concrete, Stucco |
| Front Exposure | East |
School Information
| Elementary | Golden Grove |
|---|---|
| Middle | Osceola Creek |
| High | Seminole Ridge |
Additional Information
| Date Listed | June 8th, 2026 |
|---|---|
| Days on Market | 93 |
| Zoning | R-1 |
| Foreclosure | No |
| Short Sale | No |
| RE / Bank Owned | No |
| HOA Fees | 122.66 |
| HOA Fees Freq. | Monthly |
| Parcel ID | 77414305070000310 |
Listing Details
| Office | RE/MAX Gold |
|---|---|
| nikki@nikkicrovato.com |