

About 1101 Sw 19th Avenue
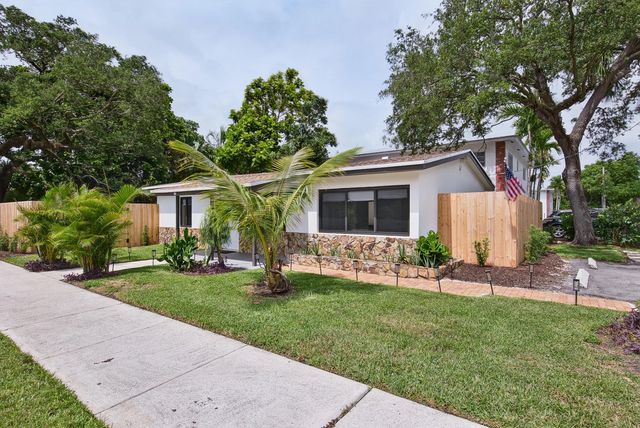
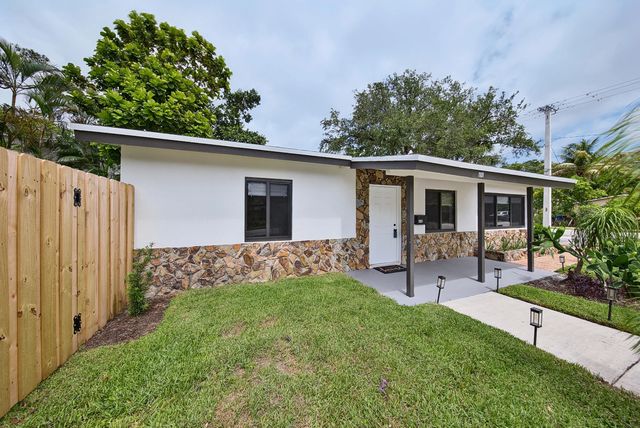
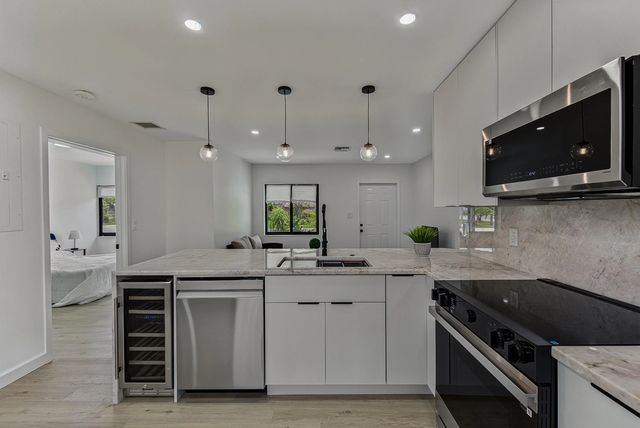
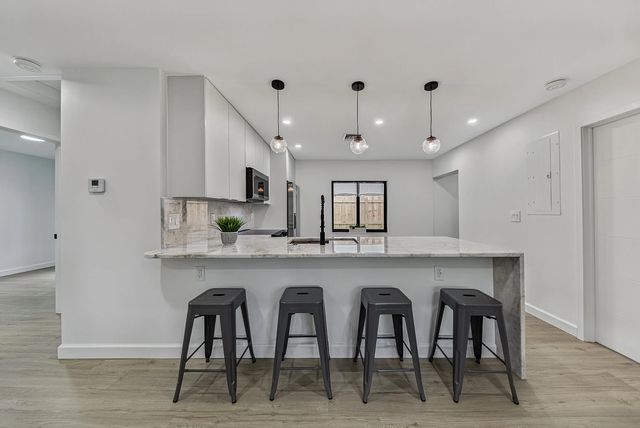
Great news....Motivated Seller offering the successful buyer $10,000 back at Closing! Welcome home to this delightful, stylishly remodeled 3 bed/2 bath home in charming, tree-lined Riverside Park. New roof and new fence in 2025. Beautifully-designed home has stunning oversized Cristallo kitchen peninsula. New high end stainless steel kitchen appliances including a wine fridge. Spa-inspired baths. Impact windows/doors. Large side yard with so much potential to make your own: room for pool, garden, patio, outdoor living or Boat/RV parking. Super convenient location near downtown Fort Lauderdale, FAT Village, airport, highways, train, beach, amenities, incl., hospital, schools, shopping, dining. Attractive for live-in owners or investors.
Open Houses
| Sun, Sep 13th | 12:00pm - 2:00pm |
|---|
Features of 1101 Sw 19th Avenue
| MLS® # | B26038502 |
|---|---|
| USD | $523,888 |
| CAD | $726,083 |
| CNY | 元3,514,398 |
| EUR | €451,550 |
| GBP | £387,233 |
| RUB | ₽44,086,694 |
| Bedrooms | 3 |
| Bathrooms | 2.00 |
| Full Baths | 2 |
| Square Footage | Owner |
| Acres | 0.12 |
| Year Built | 1955 |
| Type | Residential |
| Sub-Type | Single Family Residence |
| Restrictions | No Restrictions |
| Style | Traditional |
| Status | Price Change |
| HOPA | No Hopa |
| Membership Equity | No |
Community Information
| Address | 1101 Sw 19th Avenue |
|---|---|
| Area | 3470 |
| Subdivision | RIVERSIDE PARK |
| City | Fort Lauderdale |
| County | Broward |
| State | FL |
| Zip Code | 33312 |
Amenities
| Utilities | Cable Available, Electricity Connected, Phone Available, Sewer Connected, Water Connected |
|---|---|
| Parking | Asphalt, Driveway |
| View | Garden, Other |
| Is Waterfront | No |
| Has Pool | No |
| Pets Allowed | Yes, No Restrictions |
| Guest House | No |
Interior
| Interior Features | Bar, Bedroom Layout - Split |
|---|---|
| Appliances | Electric Water Heater, Tankless Water Heater, Water Heater Owned, Disposal, Dishwasher, Electric Range, Ice Maker, Microwave, Oven, Refrigerator, Water Heater, Wine Refrigerator |
| Heating | Central |
| Cooling | Central Air |
| Fireplace | No |
| # of Stories | 1 |
| Stories | One |
| Master Bedroom | Separate Shower, Bedroom On Entry Level |
Exterior
| Exterior Features | Lighting |
|---|---|
| Lot Description | Corner Lot, Room for Pool |
| Roof | Shingle |
| Construction | Block, Stucco, Stone |
| Front Exposure | East |
School Information
| Elementary | Croissant Park |
|---|---|
| Middle | New River |
| High | Stranahan |
Additional Information
| Date Listed | June 8th, 2026 |
|---|---|
| Days on Market | 96 |
| Zoning | RD-15 |
| Foreclosure | No |
| Short Sale | No |
| RE / Bank Owned | No |
| Parcel ID | 504209120300 |
Listing Details
| Office | Balistreri Real Estate Inc |
|---|---|
| cmlopezreal@gmail.com |