

About 507 Sw 11th Street
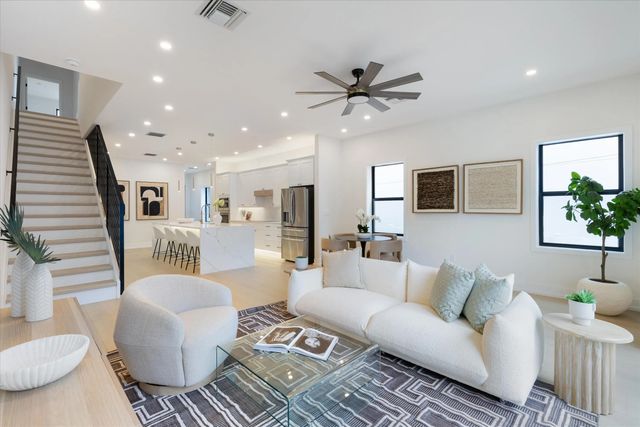
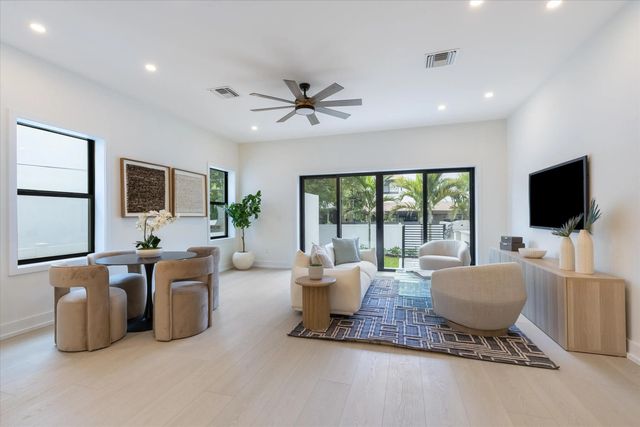
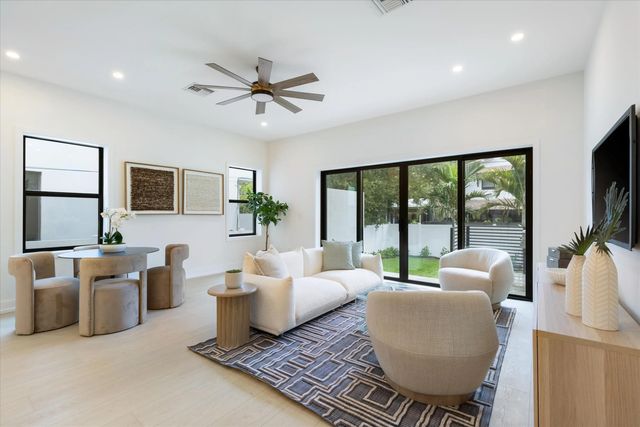
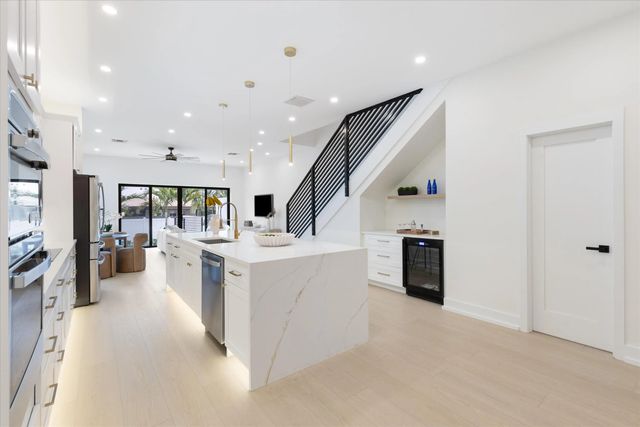
NEW TO MARKET! Construction Completed May 2026! New Construction 4 Bed/ 3.5 Bath Townhomes - Luxury ICF Townhome - Built for Resilience, Designed for SophisticationThis newly built townhome blends modern design with the unmatched strength of ICF construction. Engineered for full hurricane protection, it offers superior energy efficiency, exceptional sound insulation, and a healthier indoor environment by blocking moisture, allergens, and pollutants. Inside, enjoy premium finishes, an open-concept layout, high-end appliances, custom cabinetry, and second-floor laundry. A solid concrete demising wall ensures privacy. Spacious patio and room for a pool to complete the lifestyle. Lower insurance premiums and long-term durability!
Features of 507 Sw 11th Street
| MLS® # | B26038609 |
|---|---|
| USD | $1,025,000 |
| CAD | $1,442,390 |
| CNY | 元6,865,860 |
| EUR | €896,620 |
| GBP | £769,258 |
| RUB | ₽86,348,358 |
| Bedrooms | 4 |
| Bathrooms | 4.00 |
| Full Baths | 3 |
| Half Baths | 1 |
| Square Footage | Builder |
| Acres | 0.07 |
| Year Built | 2026 |
| Type | Residential |
| Sub-Type | Townhouse |
| Restrictions | No Restrictions |
| Style | Contemporary |
| Unit Floor | 1 |
| Status | Active |
| HOPA | No Hopa |
| Membership Equity | No |
Community Information
| Address | 507 Sw 11th Street |
|---|---|
| Area | 3470 |
| Subdivision | Tarpon River |
| City | Fort Lauderdale |
| County | Broward |
| State | FL |
| Zip Code | 33315 |
Amenities
| Utilities | Electricity Available, Sewer Available, Water Available |
|---|---|
| Parking Spaces | 3 |
| Parking | Concrete, Driveway, Shared Driveway, Garage, Attached Garage, Attached |
| # of Garages | 2 |
| View | City, Garden, Water |
| Is Waterfront | No |
| Has Pool | No |
| Pets Allowed | Yes, No Restrictions |
| Unit | Corner/End Unit |
| Security | Smoke Detector(s) |
| Guest House | No |
Interior
| Interior Features | Bar, High Ceilings, Kitchen Island, Wet Bar, Walk-In Closet(s), Custom Mirrors |
|---|---|
| Appliances | Electric Water Heater, Cooktop, Dryer, Disposal, Dishwasher, Ice Maker, Microwave, Oven, Refrigerator, Water Heater, Washer, Electric Cooktop, Freezer, Wine Refrigerator |
| Heating | Central |
| Cooling | Central Air, Ceiling Fan(s) |
| Fireplace | No |
| # of Stories | 2 |
| Stories | Two |
| Master Bedroom | Dual Sinks, Separate Shower |
Exterior
| Exterior Features | Built-in Barbecue, Barbecue, Courtyard, Lighting, Outdoor Kitchen, Summer Kitchen, Balcony |
|---|---|
| Lot Description | Many Trees, Sidewalks, Landscaped |
| Windows | Storm Window(s) |
| Roof | Flat, Tile |
| Construction | ICFs (Insulated Concrete Forms), Stucco |
| Front Exposure | South |
School Information
| Elementary | Croissant Park |
|---|---|
| Middle | New River |
| High | Stranahan |
Additional Information
| Date Listed | September 7th, 2026 |
|---|---|
| Days on Market | 15 |
| Zoning | RD-15 |
| Foreclosure | No |
| Short Sale | No |
| RE / Bank Owned | No |
| Parcel ID | 504215011531 |
Listing Details
| Office | Flagler Duval |
|---|---|
| george@coloneygroup.com |