

About 8634 Bridle Path Court #1
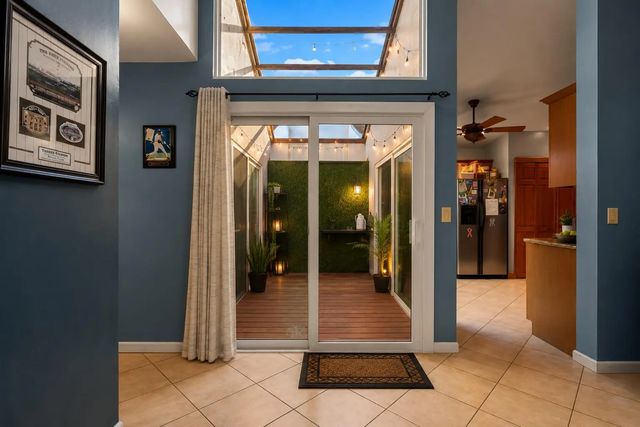
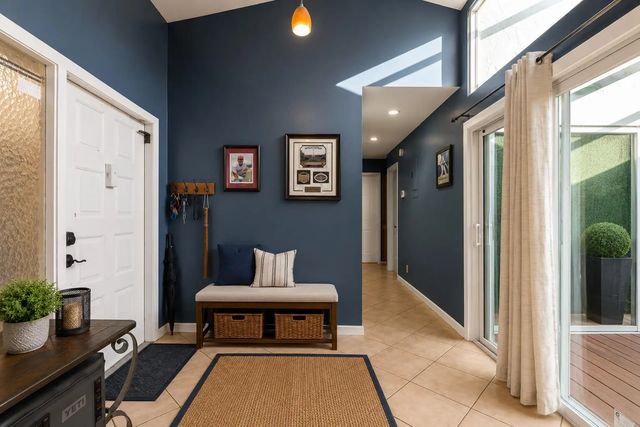
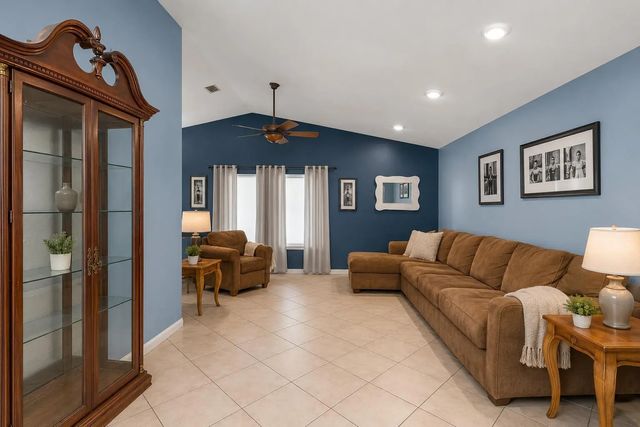
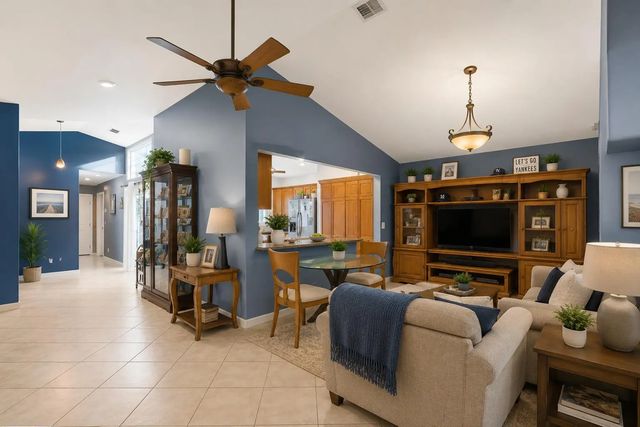
Welcome to this beautifully maintained home in Davie, offering spacious living areas, an open-concept layout, and abundant natural light throughout. The thoughtfully designed floor plan provides flexibility for a variety of lifestyles, while the updated interiors create a warm and inviting atmosphere. The photos include virtual staging to help showcase the home's potential and illustrate possible furniture placement and design ideas. Conveniently located near shopping, dining, parks, major roadways, and local amenities, this property offers a wonderful opportunity to enjoy all that Davie has to offer. Schedule your private showing today and discover the possibilities this home has to offer.
Features of 8634 Bridle Path Court #1
| MLS® # | B26038825 |
|---|---|
| USD | $379,999 |
| CAD | $524,220 |
| CNY | 元2,549,945 |
| EUR | €326,231 |
| GBP | £280,195 |
| RUB | ₽32,375,801 |
| HOA Fees | $511 |
| Bedrooms | 3 |
| Bathrooms | 2.00 |
| Full Baths | 2 |
| Square Footage | Appraiser |
| Year Built | 1980 |
| Type | Residential |
| Sub-Type | Condominium |
| Restrictions | Other Restrictions |
| Style | Ranch |
| Unit Floor | 1 |
| Status | Active |
| HOPA | No Hopa |
| Membership Equity | No |
Community Information
| Address | 8634 Bridle Path Court #1 |
|---|---|
| Area | 3880 |
| Subdivision | ALPINE WOODS ESTATES NO II |
| Development | Alpine Woods |
| City | Davie |
| County | Broward |
| State | FL |
| Zip Code | 33328 |
Amenities
| Amenities | Basketball Court, Picnic Area, Pool, Handball, Maintenance |
|---|---|
| Utilities | Cable Available |
| Parking | Assigned, Guest |
| View | Garden |
| Is Waterfront | No |
| Has Pool | No |
| Pets Allowed | Yes, Breed Restrictions |
| Unit | Corner/End Unit |
| Subdivision Amenities | Basketball Court, Picnic Area, Pool, Handball, Maintenance |
| Security | Fire Alarm, Other, Smoke Detector(s) |
| Guest House | No |
Interior
| Interior Features | High Ceilings, Pantry, Vaulted Ceiling(s), Walk-In Closet(s), Storage |
|---|---|
| Appliances | Electric Water Heater, Dryer, Disposal, Dishwasher, Electric Range, Microwave, Oven, Refrigerator, Water Heater, Washer, Freezer |
| Heating | Central, Electric |
| Cooling | Central Air, Ceiling Fan(s), Electric |
| Fireplace | No |
| # of Stories | 1 |
| Stories | One |
| Master Bedroom | Master Bdrm - Ground, Separate Shower, Bedroom On Entry Level |
Exterior
| Exterior Features | Barbecue, Garden |
|---|---|
| Windows | Blinds, Insulated Windows, Other, Single Hung Metal, Sliding |
| Roof | Shingle |
| Construction | CBS |
| Front Exposure | Northwest |
School Information
| Elementary | Silver Ridge |
|---|---|
| Middle | Indian Ridge |
| High | Western |
Additional Information
| Date Listed | June 9th, 2026 |
|---|---|
| Days on Market | 92 |
| Zoning | RM-10 |
| Foreclosure | No |
| Short Sale | No |
| RE / Bank Owned | No |
| HOA Fees | 511 |
| HOA Fees Freq. | Monthly |
| Parcel ID | 504128cb0020 |
Listing Details
| Office | Listings Center |
|---|---|
| assafh747@gmail.com |