

About 2400 N Riverside Drive
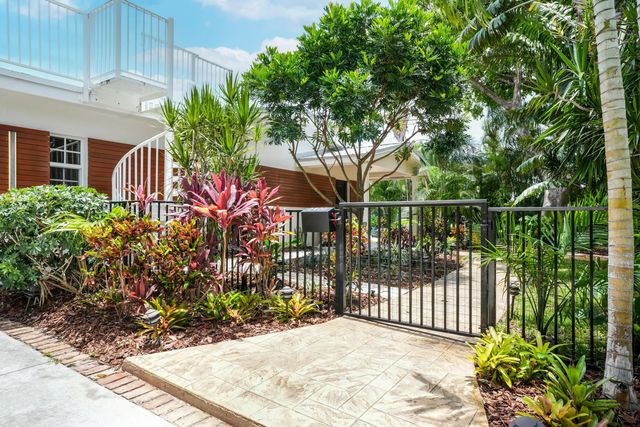
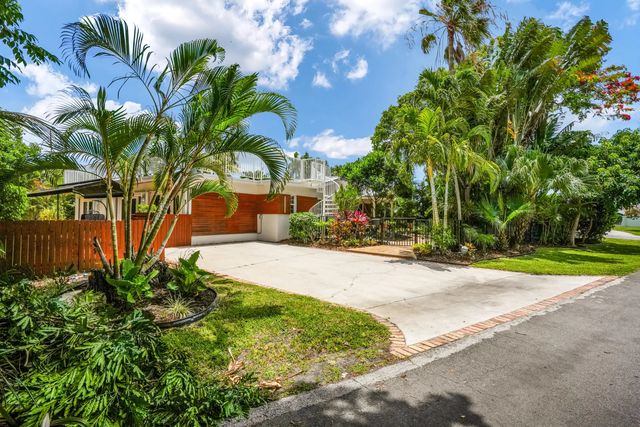
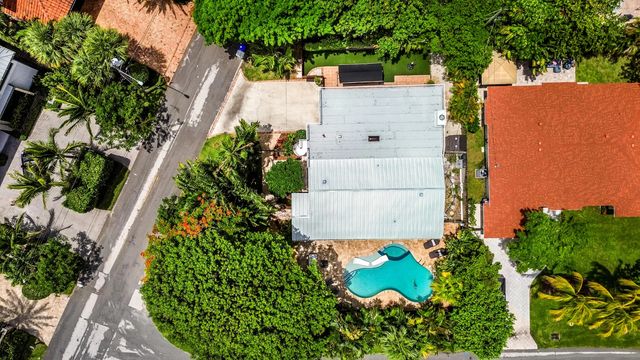
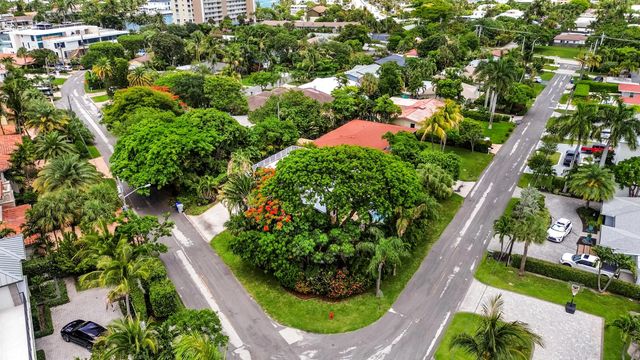
Hillsboro Shores Lushly landscaped CORNER LOT pool home with Private Beach Access Updated 4-bedroom, 3-bath home in desirable Hillsboro Shores. Recent improvements include a BRAND-NEW ROOF, 3 renovated bathrooms /updated open kitchen enhanced with butlers pantry. with extra storage. This spacious floor plan offers comfortable living spaces and is ideal for both everyday living and entertaining. A private-entry guest suite with kitchenette provides flexibility for guests, extended family, or a home office. Step outside to your own private backyard oasis featuring pool and spa, fenced yard, and dedicated outdoor entertaining area perfect for relaxing or hosting family and friends. Just a short walk to the lighthouse and Hillsboro Inlet Park. FOBS for private beach access
Features of 2400 N Riverside Drive
| MLS® # | B26038912 |
|---|---|
| USD | $1,799,000 |
| CAD | $2,481,774 |
| CNY | 元12,072,010 |
| EUR | €1,544,452 |
| GBP | £1,326,503 |
| RUB | ₽153,274,260 |
| HOA Fees | $250 |
| Bedrooms | 4 |
| Bathrooms | 3.00 |
| Full Baths | 3 |
| Square Footage | Other |
| Acres | 0.19 |
| Year Built | 1965 |
| Type | Residential |
| Sub-Type | Single Family Residence |
| Restrictions | Parking - No Trailer, Parking - No Truck |
| Status | Active |
| HOPA | No Hopa |
| Membership Equity | No |
Community Information
| Address | 2400 N Riverside Drive |
|---|---|
| Area | 3113 |
| Subdivision | HILLSBORO SHORES SEC |
| City | Pompano Beach |
| County | Broward |
| State | FL |
| Zip Code | 33062 |
Amenities
| Amenities | Other |
|---|---|
| Utilities | Cable Available, Electricity Not Available, Natural Gas Connected, Phone Available, Sewer Connected, Water Connected |
| Parking | Driveway, Attached |
| View | Garden, Pool |
| Is Waterfront | No |
| Waterfront | Ocean Access |
| Has Pool | Yes |
| Pool | Fenced, Heated, In Ground, Pool/Spa Combo, Waterfall |
| Pets Allowed | Yes, No Restrictions |
| Subdivision Amenities | Other |
| Guest House | No |
Interior
| Interior Features | Built-in Features, Pantry, Walk-In Closet(s) |
|---|---|
| Appliances | Electric Water Heater, Water Purifier Owned, Water Softener Owned, Cooktop, Dryer, Disposal, Dishwasher, ENERGY STAR Qualified Dishwasher, ENERGY STAR Qualified Refrigerator, Gas Range, Ice Maker, Microwave, Oven, Refrigerator, Vented Exhaust Fan, Water Heater, Water Purifier, Water Softener, Gas Cooktop, Range, Freezer, Wine Refrigerator |
| Heating | Central, Electric |
| Cooling | Central Air, Ceiling Fan(s), Electric |
| Fireplace | No |
| # of Stories | 1 |
| Stories | One |
| Master Bedroom | Bedroom On Entry Level |
Exterior
| Exterior Features | Courtyard |
|---|---|
| Windows | Skylight(s) |
| Roof | Aluminum, Built-Up, Flat, Wood Truss/Rafter |
| Construction | Block |
| Front Exposure | West |
School Information
| Elementary | Cresthaven |
|---|---|
| Middle | Crystal Lake |
| High | Deerfield Beach |
Additional Information
| Date Listed | June 9th, 2026 |
|---|---|
| Days on Market | 92 |
| Zoning | RS-2 |
| Foreclosure | No |
| Short Sale | No |
| RE / Bank Owned | No |
| HOA Fees | 250 |
| HOA Fees Freq. | Annually |
| Parcel ID | 484329051170 |
Listing Details
| Office | Metro Premier Properties |
|---|---|
| jbalarillo@gmail.com |