

About 15264 Wildwood Circle
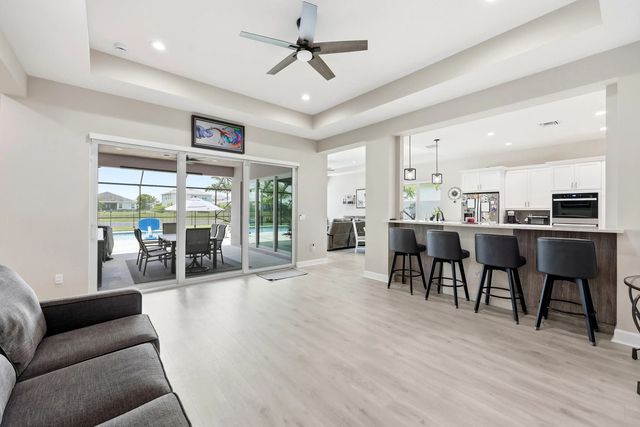
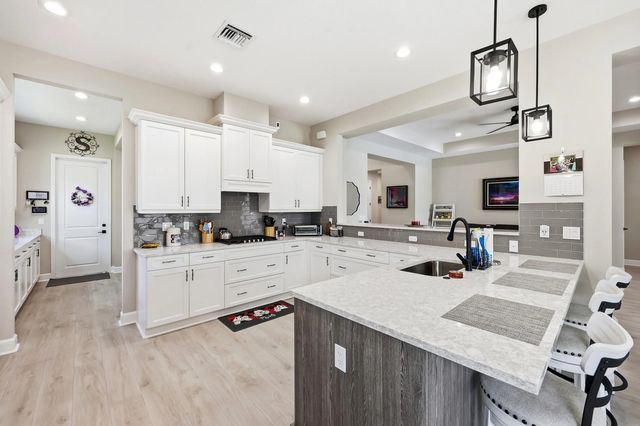
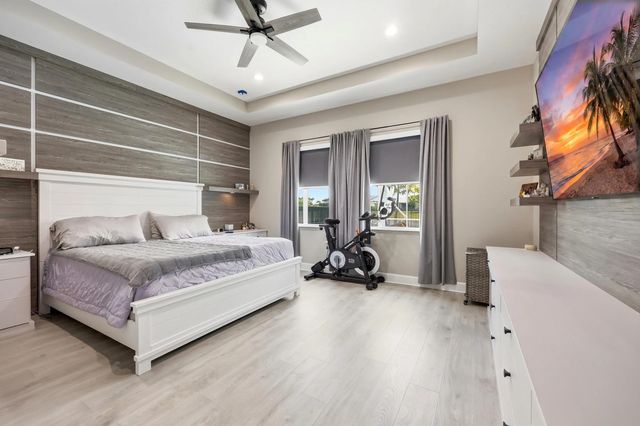
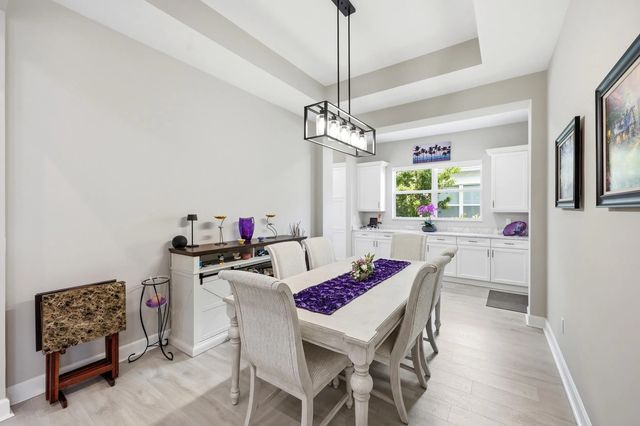
Welcome to a true one-of-one home in Westlake's most sought after neighborhood, The Woodlands. Of more than 100 active homes, only 8 feature a private pool and just 5 combine a private pool with water views. This home offers both plus it is the ONLY active home in Westlake with a whole-home generator and the ONLY one with an EV Charger. Add more than $60,000 in custom Closet Factory cabinetry throughout, maximizing storage and functionality, and the result is a combination no other active home in Westlake can match making it truly the premiere one of one homes in Westlake. Private pool, water views, generator, EV readiness and extensive custom cabinetry come together to create a truly unique opportunity that is a rare find in a big sea of homes in the beautiful Westlake community. Built in 2024 and thoughtfully enhanced beyond builder standards, this Kingfisher Grand model offers 4 bedrooms, 4 full bathrooms, and over 3,000 square feet of beautifully designed single-story living space. What truly sets this home apart is its emphasis on comfort, convenience, and peace of mind. With approximately $65,000 in custom cabinetry and built-in storage solutions throughout the home, every space has been optimized for organization while maintaining a clean, elegant aesthetic rarely found in new construction. The open-concept floor plan centers around a chef-inspired kitchen featuring a natural gas cooktop and premium appliances, flowing seamlessly into spacious living and dining areas designed for both everyday living and entertaining. The living room is anchored by a beautiful gas fireplace, creating the perfect gathering space and adding warmth and ambiance during South Florida's cooler winter evenings. The expansive primary suite offers a luxurious retreat, while the split-bedroom layout provides privacy and comfort for family and guests alike. Step outside and experience true Florida living. The backyard showcases a heated saltwater pool with gas heating, allowing for comfortable swimming year-round while keeping operating costs and heating times significantly more efficient than electric alternatives. The entire outdoor living area is enclosed within a large screened lanai, creating a comfortable space to enjoy the waterfront views without sacrificing outdoor enjoyment. Beyond the pool area, the fully fenced backyard provides additional privacy and functionality for children, pets, and outdoor entertaining. Built for resilience and modern living, this home includes: • Whole-house generator for uninterrupted power during storms • Complete impact glass windows and doors throughout • EV charging station in the garage • Whole-home water purification and filtration system • Extended driveway providing additional parking capacity • Natural gas service for the pool heater, range, and fireplace • Custom storage solutions throughout the home • Lakefront setting with tranquil water views Located within The Woodlands at Westlake, residents enjoy resort-style amenities including a clubhouse, fitness center, resort pool, tennis courts, basketball courts, dog parks, playgrounds, walking trails, and more. This is more than just a waterfront home, it's a thoughtfully designed residence built for the way people actually live, combining luxury finishes, modern technology, storm preparedness, and exceptional functionality in one remarkable package.
Features of 15264 Wildwood Circle
| MLS® # | B26038913 |
|---|---|
| USD | $1,249,000 |
| CAD | $1,723,033 |
| CNY | 元8,381,290 |
| EUR | €1,072,274 |
| GBP | £920,958 |
| RUB | ₽106,414,425 |
| HOA Fees | $482 |
| Bedrooms | 4 |
| Bathrooms | 4.00 |
| Full Baths | 4 |
| Square Footage | Builder |
| Acres | 0.22 |
| Year Built | 2024 |
| Type | Residential |
| Sub-Type | Single Family Residence |
| Restrictions | No Restrictions |
| Style | Ranch |
| Status | Active |
| HOPA | No Hopa |
| Membership Equity | No |
Community Information
| Address | 15264 Wildwood Circle |
|---|---|
| Area | 5540 |
| Subdivision | WOODLANDS OF WESTLAKE |
| Development | WESTLAKE |
| City | Westlake |
| County | Palm Beach |
| State | FL |
| Zip Code | 33470 |
Amenities
| Amenities | Basketball Court, Billiard Room, Clubhouse, Car Wash Area, Dog Park, Fitness Center, Management, Playground, Parking, Pool, Sauna, Spa/Hot Tub, Tennis Court(s), Manager On Site, Bocce Ball, Business Center, Cafe/Restaurant, Community Room, Heated Pool, Sidewalks, Street Lights, Recreation Facilities |
|---|---|
| Utilities | Cable Available, Electricity Available, Natural Gas Available, Sewer Available, Water Available |
| Parking Spaces | 4 |
| Parking | Driveway, On Street, Garage, Attached Garage, Attached |
| # of Garages | 2 |
| View | Water, Lake |
| Is Waterfront | Yes |
| Waterfront | Lake Access, Lake Front |
| Has Pool | Yes |
| Pool | Fenced, Gas Heat, Heated, In Ground, Screen Enclosure, Private |
| Pets Allowed | Yes, Breed Restrictions |
| Subdivision Amenities | Basketball Court, Billiard Room, Clubhouse, Car Wash Area, Dog Park, Fitness Center, Management, Playground, Parking, Pool, Sauna, Spa/Hot Tub, Tennis Court(s), Manager On Site, Bocce Ball, Business Center, Cafe/Restaurant, Community Room, Heated Pool, Sidewalks, Street Lights, Recreation Facilities |
| Security | Gated - No Guard |
| Guest House | No |
Interior
| Interior Features | Built-in Features, Entrance Foyer, Walk-In Closet(s), Closet Cabinetry |
|---|---|
| Appliances | Gas Water Heater, Water Purifier Owned, Cooktop, Dryer, Dishwasher, Gas Range, Ice Maker, Oven, Refrigerator, Vented Exhaust Fan, Water Heater, Water Purifier, Washer, Gas Cooktop, Range, Freezer |
| Heating | Central |
| Cooling | Central Air, Ceiling Fan(s) |
| Fireplace | Yes |
| Fireplaces | Gas |
| # of Stories | 1 |
| Stories | One |
| Master Bedroom | Combo Tub/Shower, Bedroom On Entry Level |
Exterior
| Exterior Features | Custom Lighting |
|---|---|
| Lot Description | Sidewalks |
| Roof | Concrete |
| Construction | CBS |
| Front Exposure | East |
School Information
| Elementary | Golden Grove |
|---|---|
| Middle | Osceola Creek |
| High | Seminole Ridge |
Additional Information
| Date Listed | June 10th, 2026 |
|---|---|
| Days on Market | 91 |
| Zoning | R-1 |
| Foreclosure | No |
| Short Sale | No |
| RE / Bank Owned | No |
| HOA Fees | 482.09 |
| HOA Fees Freq. | Quarterly |
| Parcel ID | 77414305040000110 |
Listing Details
| Office | Oceanfront Real Estate & Dev I |
|---|---|
| TrueViewRE@gmail.com |