

About 1581 Bow Line Road
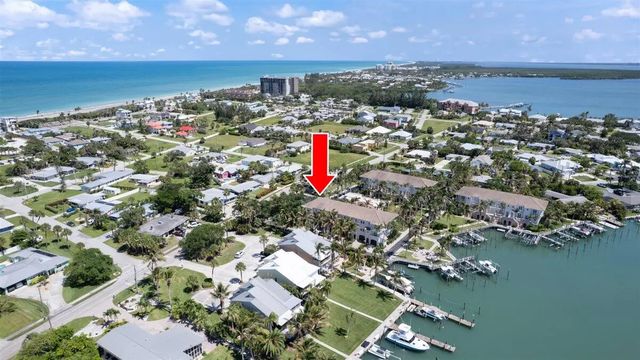
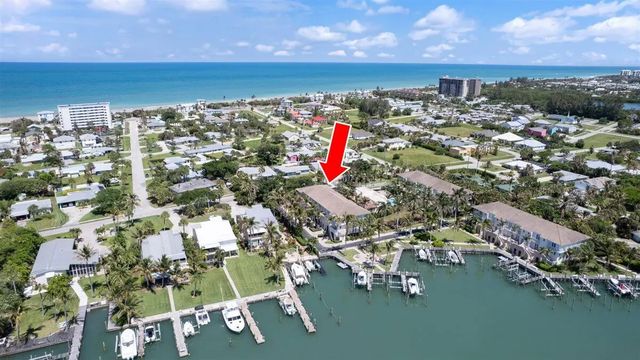
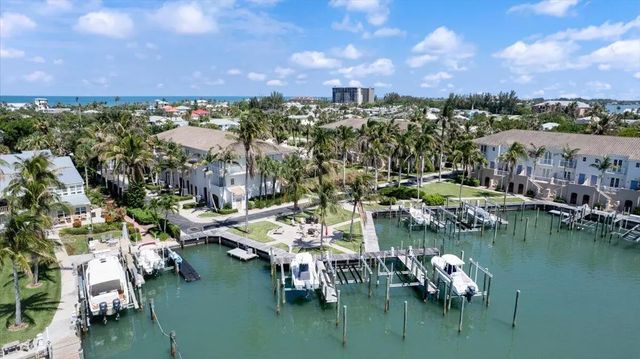
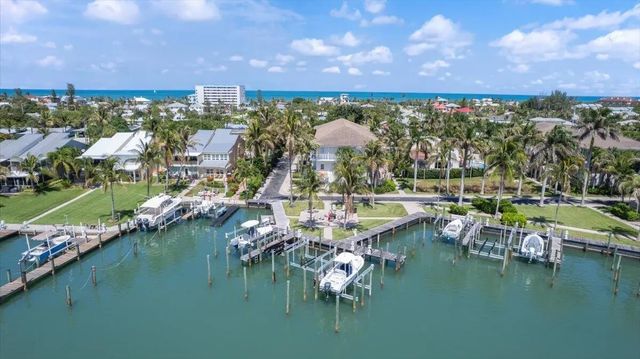
Experience the best of coastal living in this beautifully appointed waterfront furnished townhome, located in a sought-after gated marina community. Complete with a deeded boat slip, private lift, and oversized 2-car garage, this property offers direct ocean access, making it a boater's dream. Inside, you'll find living areas designed for style and comfort, along with three en-suite bedrooms, each featuring its own balcony. Outside, enjoy breathtaking waterfront views. The community features exceptional amenities, including a waterfront fire pit & grilling area, clubhouse, pool, and fitness center. Live a vacation lifestyle boating, beaches, waterfront dining, and outdoor recreation. Newer A/C, water heater, washer and dryer.
Features of 1581 Bow Line Road
| MLS® # | B26039027 |
|---|---|
| USD | $675,000 |
| CAD | $931,183 |
| CNY | 元4,529,520 |
| EUR | €579,492 |
| GBP | £497,715 |
| RUB | ₽57,509,798 |
| HOA Fees | $1,350 |
| Bedrooms | 3 |
| Bathrooms | 3.00 |
| Full Baths | 3 |
| Square Footage | Public Records |
| Acres | 0.03 |
| Year Built | 2008 |
| Type | Residential |
| Sub-Type | Townhouse |
| Restrictions | Lease Restrictions |
| Style | Old Spanish |
| Unit Floor | 2 |
| Status | Active |
| HOPA | No Hopa |
| Membership Equity | No |
Community Information
| Address | 1581 Bow Line Road |
|---|---|
| Area | 7010 |
| Subdivision | COCONUT COVE MARINA |
| Development | Coconut Cove Marina |
| City | Fort Pierce |
| County | St. Lucie |
| State | FL |
| Zip Code | 34949 |
Amenities
| Amenities | Boating, Clubhouse, Fitness Center, Pool, Storage, Bike Storage, Gated |
|---|---|
| Utilities | Cable Available, Electricity Available, Sewer Available, Water Available |
| Parking | Open, Garage, Attached Garage |
| # of Garages | 2 |
| View | Garden, Pool, Clubhouse, Intracoastal, Ocean |
| Is Waterfront | Yes |
| Waterfront | Ocean Access, Lagoon, Intracoastal |
| Has Pool | No |
| Boat Services | Private Dock,Lift,Deeded Dock |
| Pets Allowed | Yes, Number Limit, Size Limit |
| Unit | Corner/End Unit |
| Subdivision Amenities | Boating, Clubhouse, Fitness Center, Pool, Storage, Bike Storage, Gated |
| Security | Gated - No Guard |
| Guest House | No |
Interior
| Interior Features | Built-in Features, High Ceilings, Walk-In Closet(s), Bedroom Layout - Stacked, Closet Cabinetry, Storage |
|---|---|
| Appliances | Dryer, Disposal, Dishwasher, Electric Range, Microwave, Oven, Refrigerator, Washer |
| Heating | Central, Electric |
| Cooling | Central Air, Ceiling Fan(s) |
| Fireplace | No |
| # of Stories | 3 |
| Stories | Three Or More |
| Master Bedroom | Master Bdrm - Upstairs, Separate Shower |
Exterior
| Exterior Features | Balcony |
|---|---|
| Lot Description | Many Trees, Sidewalks |
| Windows | Blinds |
| Roof | Barrel |
| Construction | Block, CBS |
| Front Exposure | South |
Additional Information
| Date Listed | June 9th, 2026 |
|---|---|
| Days on Market | 92 |
| Zoning | Planned Un |
| Foreclosure | No |
| Short Sale | No |
| RE / Bank Owned | No |
| HOA Fees | 1350 |
| HOA Fees Freq. | Monthly |
| Parcel ID | 240162400310009 |
Listing Details
| Office | Keller Williams Realty of PSL |
|---|---|
| jreidkw@gmail.com |