

About 409 Francesca Ridge Road
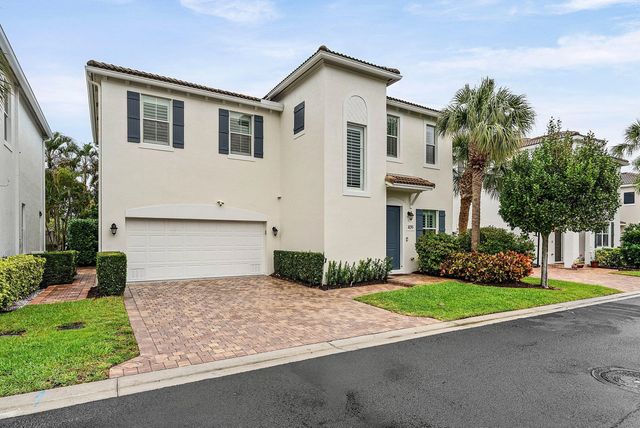
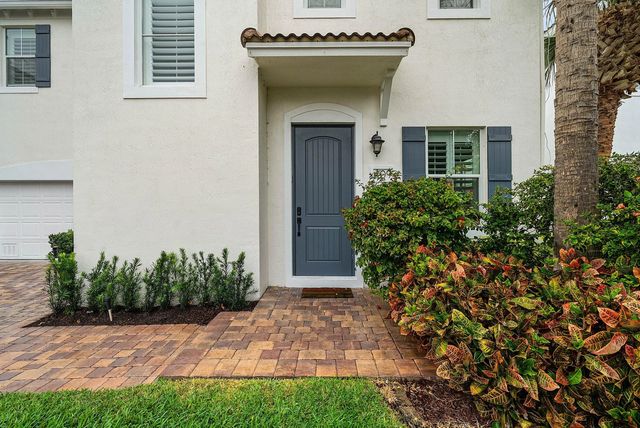
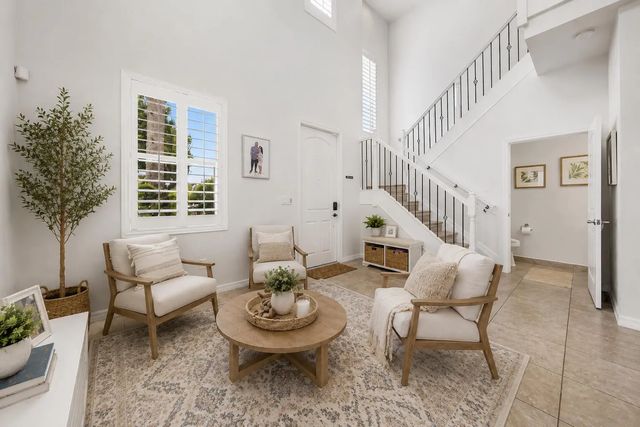
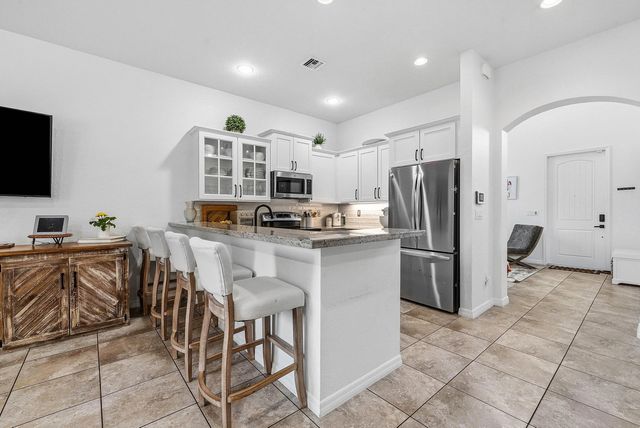
Welcome to this beautifully updated Mirabella model in the sought-after Estates at Heritage Club, where style, comfort, and convenience come together in one of Boynton Beach's most desirable locations. This 3-bedroom, 2.5-bath home features a thoughtfully designed floor plan with an oversized primary suite and a versatile downstairs flex space, perfect for a playroom, home office, or additional entertaining area. Recent improvements include a new AC system, fresh interior and exterior paint, updated lighting and fixtures, a renovated powder room, a new appliance package, and custom closets throughout. The fully turfed backyard provides a private, low-maintenance outdoor space designed for year-round enjoyment. Just minutes from Downtown Delray Beach and the Atlantic Ocean, this home embraces the highly coveted golf cart lifestyle, offering easy access to exceptional dining, shopping, entertainment, and nightlife. Residents of Heritage Club also enjoy community enhancements, including a newly resurfaced pool, with a brand-new playground coming soon. Combining tasteful upgrades, functional living spaces, and an unbeatable location, this move-in-ready home is the perfect place to enjoy the best of South Florida living.
Features of 409 Francesca Ridge Road
| MLS® # | B26039103 |
|---|---|
| USD | $689,000 |
| CAD | $954,920 |
| CNY | 元4,622,019 |
| EUR | €593,863 |
| GBP | £509,276 |
| RUB | ₽57,981,348 |
| HOA Fees | $260 |
| Bedrooms | 3 |
| Bathrooms | 3.00 |
| Full Baths | 2 |
| Half Baths | 1 |
| Square Footage | Public Records |
| Year Built | 2013 |
| Type | Residential |
| Sub-Type | Single Family Residence |
| Restrictions | No Restrictions |
| Style | Colonial |
| Status | Active Under Contract |
| HOPA | No Hopa |
| Membership Equity | No |
Community Information
| Address | 409 Francesca Ridge Road |
|---|---|
| Area | 4350 |
| Subdivision | ESTATES AT HERITAGE CLUB |
| Development | Estates at Heritage Club |
| City | Boynton Beach |
| County | Palm Beach |
| State | FL |
| Zip Code | 33435 |
Amenities
| Amenities | Playground, Pool, Sidewalks, Street Lights |
|---|---|
| Utilities | Cable Available, Electricity Available, Water Connected |
| Parking | Garage Door Opener, Garage, Attached Garage |
| # of Garages | 2 |
| View | Garden |
| Is Waterfront | No |
| Waterfront | None |
| Has Pool | No |
| Pets Allowed | Yes, Pet Restrictions Possible |
| Subdivision Amenities | Playground, Pool, Sidewalks, Street Lights |
| Guest House | No |
Interior
| Interior Features | Entrance Foyer, High Ceilings, Pantry, Walk-In Closet(s) |
|---|---|
| Appliances | Electric Water Heater, Dryer, Dishwasher, Electric Range, Ice Maker, Microwave, Refrigerator, Water Heater, Washer, Range |
| Heating | Central |
| Cooling | Central Air |
| Fireplace | No |
| # of Stories | 2 |
| Stories | Multi/Split |
| Master Bedroom | Dual Sinks, Master Bdrm - Upstairs, Separate Shower, Separate Tub |
Exterior
| Windows | Plantation Shutters, Storm Window(s) |
|---|---|
| Roof | Tile |
| Construction | CBS |
| Front Exposure | South |
School Information
| Elementary | Plumosa School of the Arts K-8 |
|---|---|
| High | Atlantic |
Additional Information
| Date Listed | June 10th, 2026 |
|---|---|
| Days on Market | 94 |
| Zoning | PUD |
| Foreclosure | No |
| Short Sale | No |
| RE / Bank Owned | No |
| HOA Fees | 260 |
| HOA Fees Freq. | Monthly |
| Parcel ID | 08434604400000470 |
Listing Details
| Office | Compass Florida LLC |
|---|---|
| alex.platt@compass.com |