

About 5049 Sancerre Circle
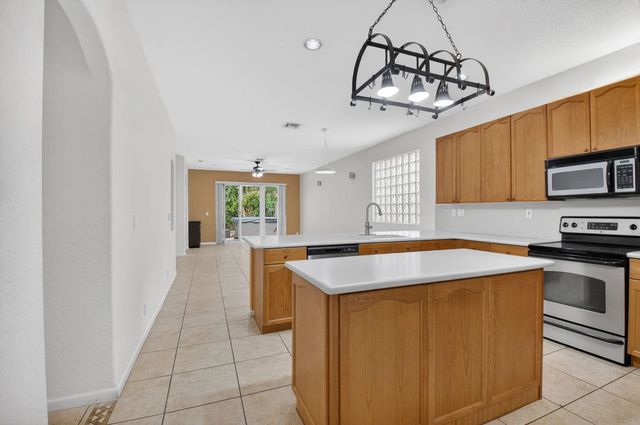
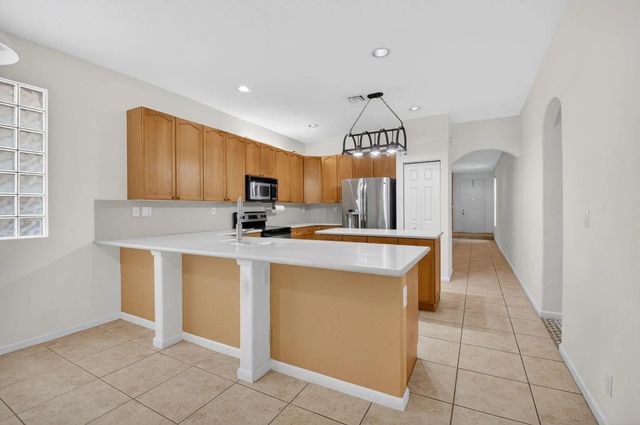
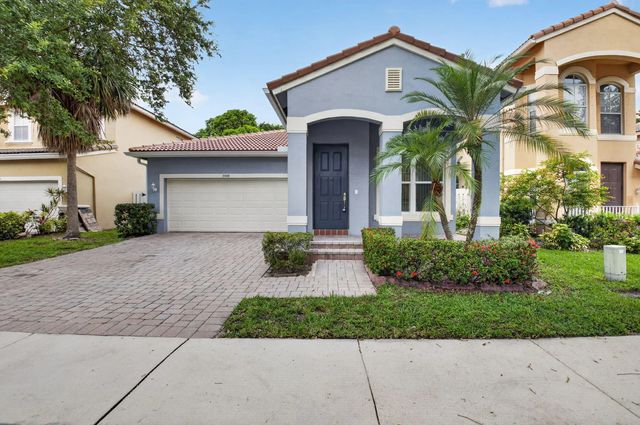
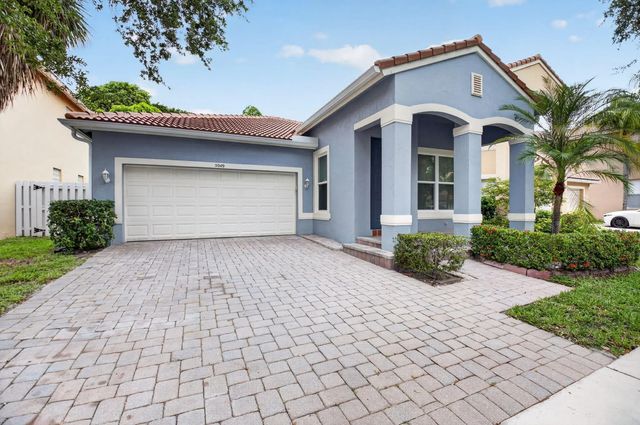
Rare opportunity to own this spacious 3-bedroom, 2-bath home featuring an open-concept design, dual living areas, and numerous recent upgrades including a NEW ROOF (2025), A/C (2022), and Water Heater (2023). As you enter, you'll be welcomed by soaring volume ceilings, abundant natural light, and a flexible floor plan designed for both everyday living and entertaining. The open kitchen features an island, breakfast area, and seamless views into the main living spaces. The private primary suite is tucked away at the rear of the home and offers two walk-in closets, dual vanities, a soaking tub, separate shower, and plenty of room to unwind. High-hat lighting throughout the main living areas enhancing the bright and inviting atmosphere. Step outside to enjoy the fenced backyard and hot tub, creating the perfect setting for relaxation and outdoor entertaining. Located within the gated community of Cocoplum, residents enjoy access to a community pool, playground, sports courts, and beautifully maintained grounds.
Features of 5049 Sancerre Circle
| MLS® # | B26039318 |
|---|---|
| USD | $495,000 |
| CAD | $682,867 |
| CNY | 元3,321,648 |
| EUR | €424,960 |
| GBP | £364,991 |
| RUB | ₽42,173,852 |
| HOA Fees | $305 |
| Bedrooms | 3 |
| Bathrooms | 2.00 |
| Full Baths | 2 |
| Square Footage | Public Records |
| Acres | 0.11 |
| Year Built | 2002 |
| Type | Residential |
| Sub-Type | Single Family Residence |
| Restrictions | Buyer Approval Required, Parking - No Commercial Vehicles, Lease Restrictions |
| Status | Price Change |
| HOPA | No Hopa |
| Membership Equity | No |
Community Information
| Address | 5049 Sancerre Circle |
|---|---|
| Area | 5740 |
| Subdivision | HYPOLUXO HAVERHILL PUD 1 |
| City | Lake Worth |
| County | Palm Beach |
| State | FL |
| Zip Code | 33463 |
Amenities
| Amenities | Clubhouse, Playground, Pool, Sidewalks |
|---|---|
| Utilities | Cable Available, Sewer Available, Water Available |
| Parking Spaces | 2 |
| Parking | Driveway, Garage Door Opener, Garage, Attached Garage |
| # of Garages | 2 |
| View | Garden |
| Is Waterfront | No |
| Waterfront | None |
| Has Pool | No |
| Pets Allowed | Yes, Breed Restrictions |
| Subdivision Amenities | Clubhouse, Playground, Pool, Sidewalks |
| Security | Gated with Guard |
| Guest House | No |
Interior
| Interior Features | Cathedral Ceiling(s), Kitchen Island, Pantry, Vaulted Ceiling(s), Walk-In Closet(s), Bedroom Layout - Split |
|---|---|
| Appliances | Electric Water Heater, Dryer, Dishwasher, Electric Range, Microwave, Refrigerator, Water Heater, Washer |
| Heating | Central, Electric |
| Cooling | Central Air, Ceiling Fan(s), Electric |
| Fireplace | No |
| # of Stories | 1 |
| Stories | Multi/Split |
| Master Bedroom | Dual Sinks, Master Bdrm - Ground, Separate Shower, Separate Tub |
Exterior
| Lot Description | Sidewalks |
|---|---|
| Windows | Blinds, Storm Window(s), Sliding |
| Roof | Barrel |
| Construction | CBS |
| Front Exposure | East |
School Information
| Elementary | Hidden Oaks K-8 |
|---|---|
| Middle | Tradewinds |
| High | Santaluces |
Additional Information
| Date Listed | June 10th, 2026 |
|---|---|
| Days on Market | 92 |
| Zoning | PUD |
| Foreclosure | No |
| Short Sale | No |
| RE / Bank Owned | No |
| HOA Fees | 305 |
| HOA Fees Freq. | Monthly |
| Parcel ID | 00424502250000540 |
Listing Details
| Office | Coldwell Banker Realty |
|---|---|
| yourhousinginsider@gmail.com |