

About 2060 Reston Circle
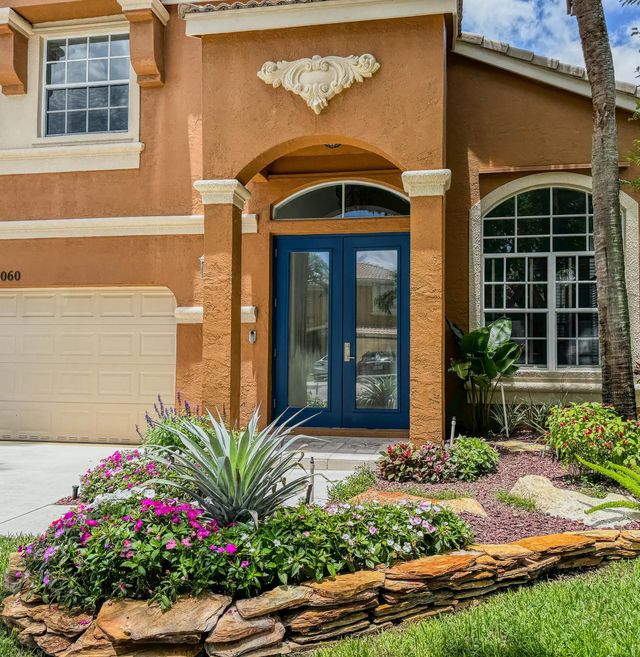
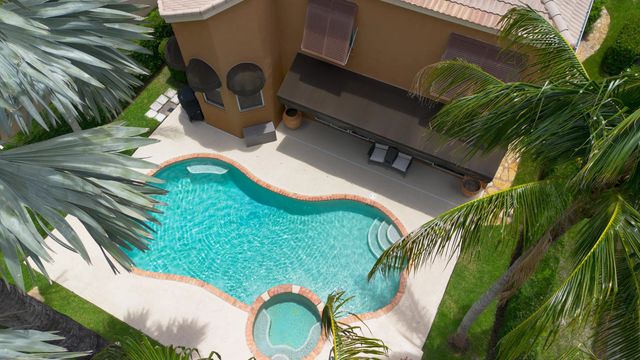
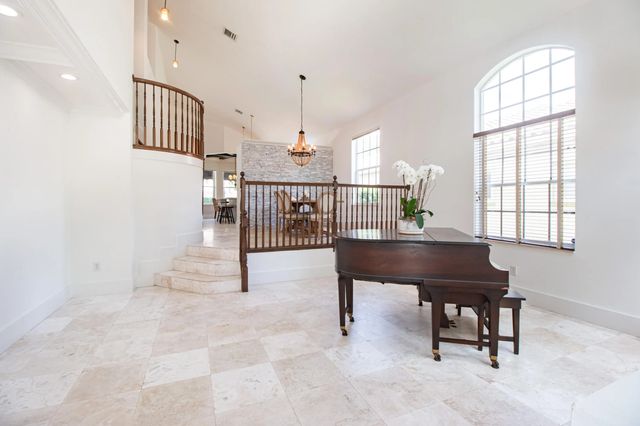
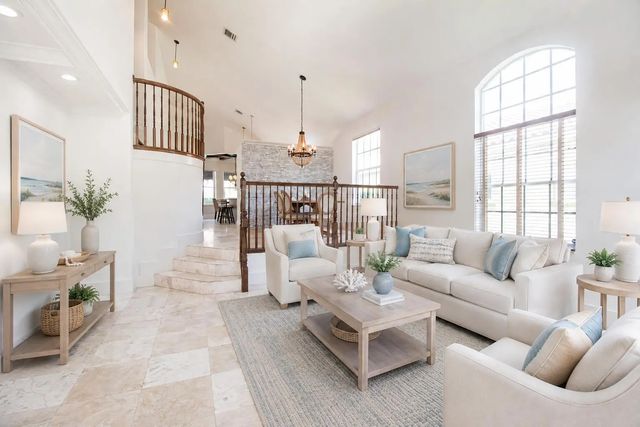
This residence welcomes you with a fresh, elevated blend of modern design, warmth, and style. Glass paneled impact double doors open to a foyer filled with natural light, soaring 16ft smooth ceilings, large-format travertine tile floors, a stacked stone accent wall, and clean structural lines that leave an unforgettable first impression. The 4/3/2 residence offers the option of four bedrooms or three bedrooms plus a den, along with three full baths & 2 car garage. The 2026 designer-crafted kitchen features custom cabinetry, quartz counters, with a full height quartz backsplash, an oversized quartz topped island with bar seating. Premium stainless-steel appliances and fixtures. A sunlit breakfast nook framed by bold ceiling beams overlooks the pool, creating a serene, retreat like mood. The sunken family room with a tray ceiling and recessed LED lighting, opens to the back outdoor area that includes a freeform heated pool and spillover spa, all controlled by a Jandy automation system, cool-deck surface. Lush landscaping wraps the fully fenced backyard, creating a private, resort-style escape. All upstairs bedrooms feature custom built out closets, providing well-designed storage throughout the upper level. The primary suite offers boutique level luxury with boxed panel molding, oversized paned windows, and an elegantly finished ensuite. A full downstairs bedroom/den with an adjacent bath provides ideal versatility for guests, work, or flexible living. This lovingly maintained home has updated duel A/C systems, updated water heater, & a whole-house RainSoft water-softening & filtration system, providing clean, conditioned water throughout. Located in the sought after gated golf community of Madison Green—where club or golf membership is NOT required. Homeowners enjoy resort style amenities including a pool, spa, fitness facilities, tennis, playgrounds, high speed internet and cable included in the low HOA fees.
Features of 2060 Reston Circle
| MLS® # | B26039345 |
|---|---|
| USD | $739,000 |
| CAD | $1,024,217 |
| CNY | 元4,957,434 |
| EUR | €636,959 |
| GBP | £546,234 |
| RUB | ₽62,188,993 |
| HOA Fees | $206 |
| Bedrooms | 4 |
| Bathrooms | 3.00 |
| Full Baths | 3 |
| Square Footage | Public Records |
| Acres | 0.15 |
| Year Built | 2001 |
| Type | Residential |
| Sub-Type | Single Family Residence |
| Restrictions | Other Restrictions, Parking - No RV, Lease Restrictions |
| Status | Active |
| HOPA | No Hopa |
| Membership Equity | No |
Community Information
| Address | 2060 Reston Circle |
|---|---|
| Area | 5530 |
| Subdivision | MADISON GREEN 1 |
| Development | Fairfax |
| City | Royal Palm Beach |
| County | Palm Beach |
| State | FL |
| Zip Code | 33411 |
Amenities
| Amenities | Basketball Court, Clubhouse, Fitness Center, Jogging Path, Management, Playground, Pool, Spa/Hot Tub, Tennis Court(s), Manager On Site, Business Center, Community Room |
|---|---|
| Utilities | Cable Connected, Electricity Connected, Phone Connected, Water Connected |
| Parking | Driveway, Garage Door Opener, Garage, Attached Garage |
| # of Garages | 2 |
| View | Pool |
| Is Waterfront | No |
| Has Pool | Yes |
| Pool | Heated, Pool/Spa Combo, Waterfall, Free Form |
| Pets Allowed | Yes, No Restrictions |
| Subdivision Amenities | Basketball Court, Clubhouse, Fitness Center, Jogging Path, Management, Playground, Pool, Spa/Hot Tub, Tennis Court(s), Manager On Site, Business Center, Community Room |
| Security | Gated - No Guard |
| Guest House | No |
Interior
| Interior Features | Cathedral Ceiling(s), Entrance Foyer, High Ceilings, Kitchen Island, Pantry, Vaulted Ceiling(s), Walk-In Closet(s), Closet Cabinetry, Custom Mirrors, Roman Tub |
|---|---|
| Appliances | Dryer, Dishwasher, Microwave, Refrigerator, Washer |
| Heating | Central, Electric |
| Cooling | Central Air, Ceiling Fan(s), Electric |
| Fireplace | No |
| # of Stories | 2 |
| Stories | Two |
| Master Bedroom | Dual Sinks, Master Bdrm - Upstairs, Separate Shower, Separate Tub |
Exterior
| Lot Description | Interior Lot, Many Trees, Sidewalks, Landscaped |
|---|---|
| Roof | Tile |
| Construction | CBS, Concrete Block - With Stucco |
| Front Exposure | East |
School Information
| Elementary | Royal Palm Beach (Palm Beach) |
|---|---|
| Middle | Crestwood |
| High | Royal Palm Beach |
Additional Information
| Date Listed | August 13th, 2026 |
|---|---|
| Days on Market | 30 |
| Zoning | PUD (city) |
| Foreclosure | No |
| Short Sale | No |
| RE / Bank Owned | No |
| HOA Fees | 206 |
| HOA Fees Freq. | Quarterly |
| Parcel ID | 72414315070030190 |
Listing Details
| Office | RE/MAX Direct |
|---|---|
| cathy@connollyteam.net |