

About 918 Se 8th Street
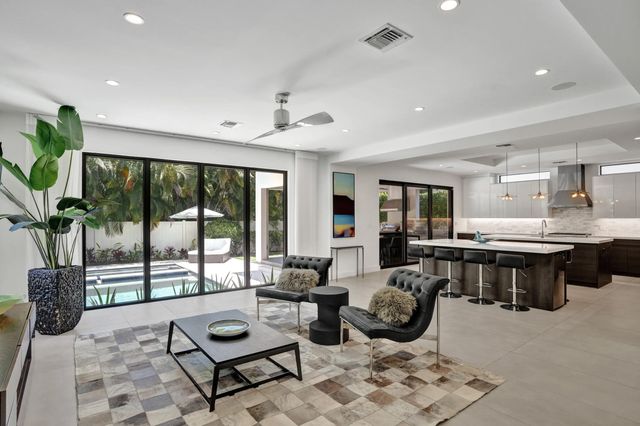
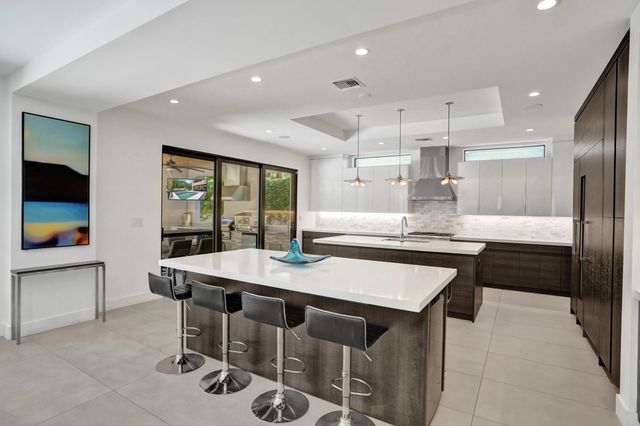
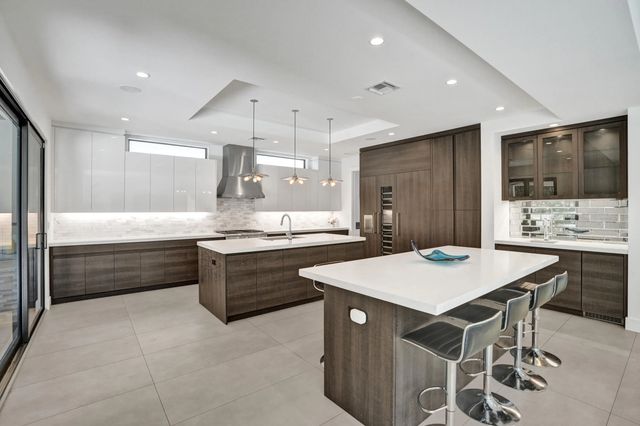
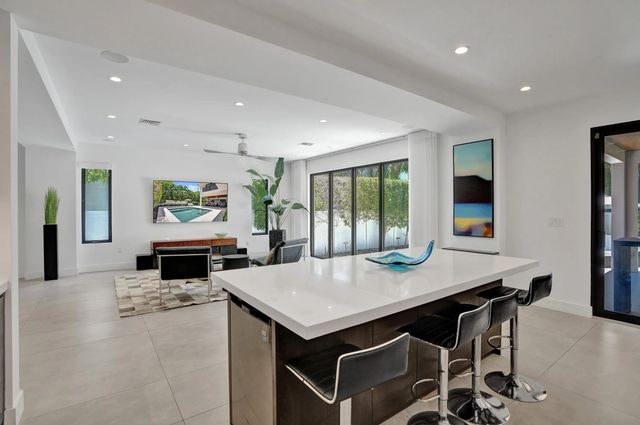
Nestled in the heart of the coveted Rio Vista neighborhood this stunning contemporary residence has it all! The architect of this masterpiece captured every ray of natural light with floor to ceiling windows, an expansive gourmet kitchen with double islands, gorgeous views of the lush tropical pool area from the main living areas, an oversized primary suite with a luxurious bathroom and huge walk in closets, a private detached guest suite(5th bedroom) separate media/game room, large covered patio with a full service summer kitchen, expansive pantry/laundry room and more. Excellent location, just minutes to Fort Lauderdale International airport, downtown, Las Olas Boulevard, I-95 and of course our beautiful beaches!!
Features of 918 Se 8th Street
| MLS® # | B26039799 |
|---|---|
| USD | $3,299,000 |
| CAD | $4,545,593 |
| CNY | 元22,139,919 |
| EUR | €2,836,361 |
| GBP | £2,434,164 |
| RUB | ₽283,221,459 |
| Bedrooms | 5 |
| Bathrooms | 6.00 |
| Full Baths | 5 |
| Half Baths | 1 |
| Square Footage | Builder |
| Acres | 0.14 |
| Year Built | 2018 |
| Type | Residential |
| Sub-Type | Single Family Residence |
| Restrictions | No Restrictions |
| Style | Contemporary |
| Status | Price Change |
| HOPA | No Hopa |
| Membership Equity | No |
Community Information
| Address | 918 Se 8th Street |
|---|---|
| Area | 3600 |
| Subdivision | RIO VISTA C J HECTORS RESUB |
| City | Fort Lauderdale |
| County | Broward |
| State | FL |
| Zip Code | 33316 |
Amenities
| Utilities | Cable Available, Electricity Available, Natural Gas Connected, Phone Connected, Sewer Connected, Water Available |
|---|---|
| Parking Spaces | 4 |
| Parking | Driveway, Garage Door Opener, Paver Block, Garage, Attached Garage |
| # of Garages | 2 |
| View | Garden, Pool |
| Is Waterfront | No |
| Has Pool | Yes |
| Pool | In Ground |
| Pets Allowed | Yes, No Restrictions |
| Security | Smoke Detector(s) |
| Guest House | No |
Interior
| Interior Features | Central Vacuum, High Ceilings, Kitchen Island, Pantry, Walk-In Closet(s), Bedroom Layout - Three Way Split, Closet Cabinetry, Upstairs Living Area |
|---|---|
| Appliances | Gas Water Heater, Dryer, Disposal, Dishwasher, Gas Range, Ice Maker, Microwave, Refrigerator, Water Heater, Washer |
| Heating | Central, Electric |
| Cooling | Central Air, Ceiling Fan(s) |
| Fireplace | No |
| # of Stories | 2 |
| Stories | Two |
| Master Bedroom | 2 Master Suites, Dual Sinks, Master Bdrm - Ground, Master Bdrm - Sitting, Master Bdrm - Upstairs, Separate Shower, Separate T |
Exterior
| Exterior Features | Built-in Barbecue, Balcony |
|---|---|
| Lot Description | Sidewalks, Landscaped |
| Windows | Blinds, Drapes, Rods, Sliding |
| Roof | Concrete, Flat, Tile |
| Construction | Block |
| Front Exposure | North |
School Information
| Elementary | Harbordale |
|---|---|
| Middle | Sunrise |
| High | Fort Lauderdale |
Additional Information
| Date Listed | June 11th, 2026 |
|---|---|
| Days on Market | 90 |
| Zoning | RS-8 |
| Foreclosure | No |
| Short Sale | No |
| RE / Bank Owned | No |
| Parcel ID | 504211053240 |
Listing Details
| Office | Coldwell Banker Realty |
|---|---|
| ssomco@aol.com |