

About 941 Fitch Drive
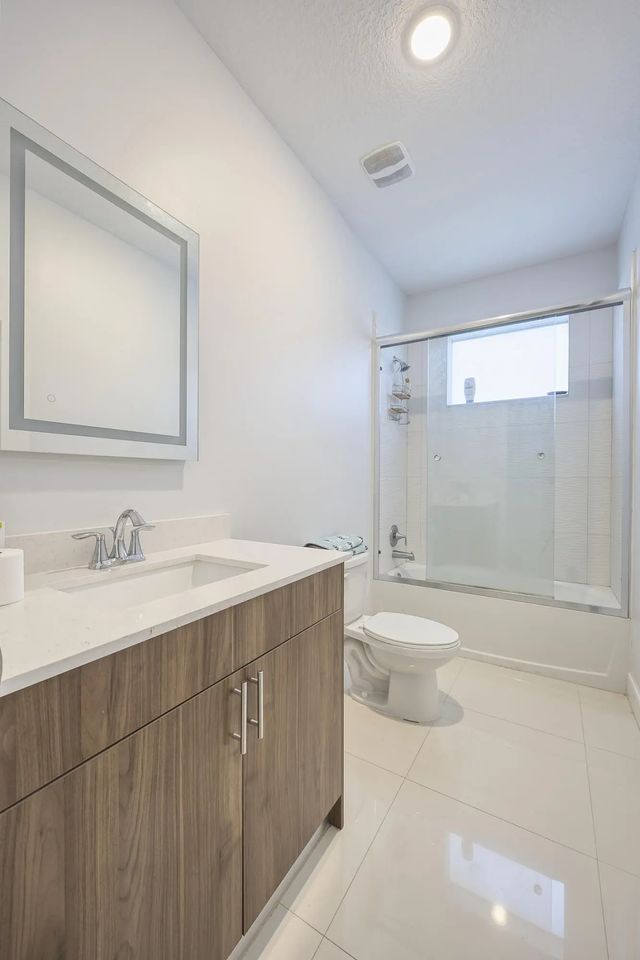
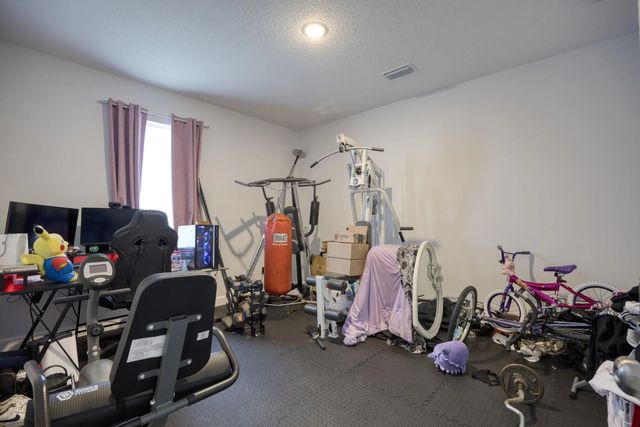
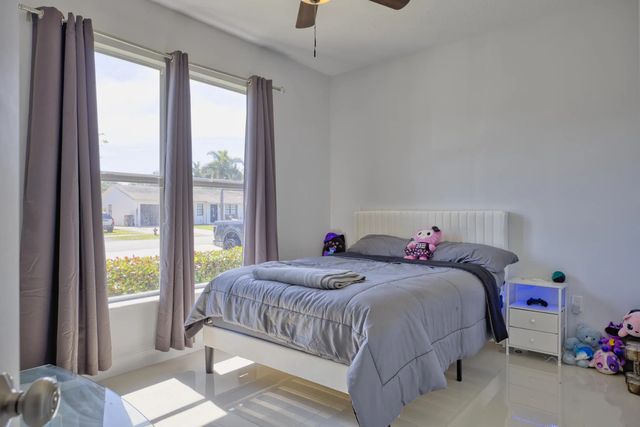
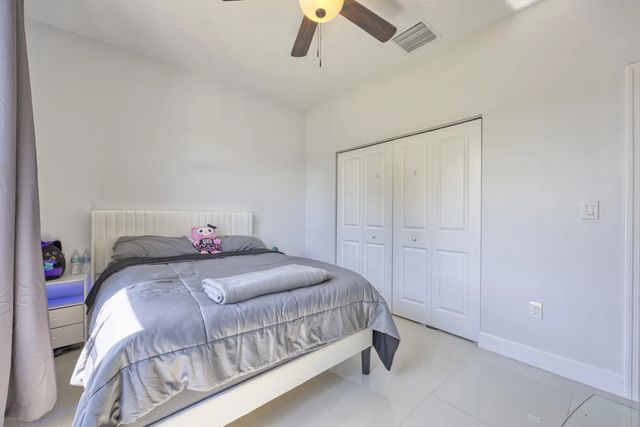
Dream Home in West Palm Beach! Welcome to 941 Fitch Dr — a stunning 2020-built home with 3 beds, 2.5 baths, and 1,750 sq ft of modern living space. Step inside to soaring 10-ft ceilings, beautiful porcelain tile floors, and abundant natural light. The gourmet kitchen features quartz countertops with a large waterfall island, high-end cabinetry, and stainless steel appliances. The primary suite is a retreat with a huge walk-in closet and spa-like bath. Plus, a flexible bonus room perfect for office or guests. Standout perks: Super low HOA of just $117/month (includes lawn care and well water for sprinklers) Pets welcome! Great location with easy access to shopping, dining, beaches & highways. Stylish, low-maintenance living at its best! Schedule your showing
Features of 941 Fitch Drive
| MLS® # | B26040568 |
|---|---|
| USD | $519,900 |
| CAD | $721,278 |
| CNY | 元3,486,761 |
| EUR | €447,647 |
| GBP | £384,266 |
| RUB | ₽43,737,523 |
| HOA Fees | $118 |
| Bedrooms | 3 |
| Bathrooms | 2.00 |
| Full Baths | 2 |
| Square Footage | Public Records |
| Acres | 0.15 |
| Year Built | 2020 |
| Type | Residential |
| Sub-Type | Single Family Residence |
| Restrictions | No Restrictions |
| Style | Ranch |
| Status | Active |
| HOPA | No Hopa |
| Membership Equity | No |
Community Information
| Address | 941 Fitch Drive |
|---|---|
| Area | 5510 |
| Subdivision | GRANDVIEW PALM SUBDIVISION |
| City | West Palm Beach |
| County | Palm Beach |
| State | FL |
| Zip Code | 33415 |
Amenities
| Amenities | None |
|---|---|
| Utilities | Cable Available, Electricity Available, Sewer Available, Water Available |
| Parking Spaces | 4 |
| Parking | Strip/Slab, Garage, Attached Garage |
| # of Garages | 1 |
| Is Waterfront | No |
| Has Pool | No |
| Pets Allowed | Yes, No Restrictions |
| Subdivision Amenities | None |
| Guest House | No |
Interior
| Interior Features | Kitchen Island, Walk-In Closet(s) |
|---|---|
| Appliances | Dryer, Dishwasher, Electric Range, Microwave, Oven, Refrigerator, Range |
| Heating | Central, Electric |
| Cooling | Ceiling Fan(s), Electric, Central Building |
| Fireplace | No |
| # of Stories | 1 |
| Stories | One |
| Master Bedroom | Combo Tub/Shower |
Exterior
| Windows | Storm Window(s) |
|---|---|
| Roof | Shingle |
| Construction | CBS |
| Front Exposure | East |
School Information
| Elementary | Melaleuca |
|---|---|
| Middle | Okeeheelee |
| High | John I. Leonard |
Additional Information
| Date Listed | June 13th, 2026 |
|---|---|
| Days on Market | 91 |
| Zoning | RS |
| Foreclosure | No |
| Short Sale | No |
| RE / Bank Owned | No |
| HOA Fees | 117.5 |
| HOA Fees Freq. | Monthly |
| Parcel ID | 00424402350000060 |
Listing Details
| Office | LoKation |
|---|---|
| Nelson@YourLuxuryEstate.com |