
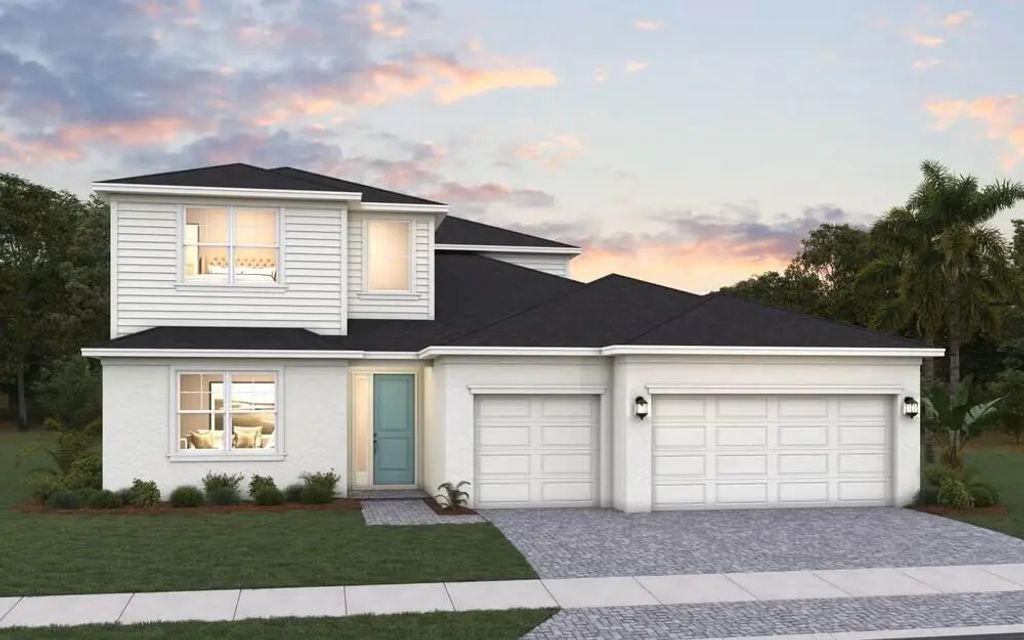
About 10725 Nw Suncrest Lp
Experience the perfect combination of space, style, and functionality in this stunning new construction Azura floor plan. Offering 2,775 square feet of thoughtfully designed living space, this two-story home features 5 bedrooms, 4 bathrooms, and a spacious 3-car garage.The open-concept design creates an inviting atmosphere, with a gourmet kitchen featuring a large center island that overlooks the expansive great room and dining area, making it ideal for entertaining and everyday living. The first-floor owner's suite provides a private retreat complete with a generous walk-in closet and a luxurious en-suite bath with dual vanities. An additional first-floor bedroom and full bath offer flexibility for guests or a home office, while the conveniently located laundry room adds everyday convenience.Upstairs, a spacious loft serves as the perfect secondary living area.
Features of 10725 Nw Suncrest Lp
| MLS® # | B26040841 |
|---|---|
| USD | $534,990 |
| CAD | $741,469 |
| CNY | 元3,588,873 |
| EUR | €461,119 |
| GBP | £395,439 |
| RUB | ₽45,020,960 |
| HOA Fees | $279 |
| Bedrooms | 5 |
| Bathrooms | 4.00 |
| Full Baths | 4 |
| Square Footage | Builder |
| Acres | 0.18 |
| Year Built | 2026 |
| Type | Residential |
| Sub-Type | Single Family Residence |
| Restrictions | Parking - No Boat, Parking - No Commercial Vehicles, Parking - No RV, Parking - No Trailer, Parking - No Truck |
| Style | Traditional |
| Status | Price Change |
| HOPA | No Hopa |
| Membership Equity | No |
Community Information
| Address | 10725 Nw Suncrest Lp |
|---|---|
| Area | 7400 |
| Subdivision | LTC RANCH WEST POD 2 PHASES 1 AND 2 |
| Development | BRYSTOL NORTH AT WYLDER |
| City | Port St. Lucie |
| County | St. Lucie |
| State | FL |
| Zip Code | 34987 |
Amenities
| Amenities | Clubhouse, Dog Park, Fitness Center, Park, Playground, Pool, Tennis Court(s), Pickleball Court(s), Sidewalks, Street Lights, Gated |
|---|---|
| Utilities | Cable Available, Electricity Available, Natural Gas Available, Sewer Available, Underground Utilities, Water Available |
| Parking Spaces | 3 |
| Parking | Driveway, Garage Door Opener, Garage, Attached Garage, Attached |
| # of Garages | 3 |
| View | Water, Pond |
| Is Waterfront | Yes |
| Waterfront | None, Pond |
| Has Pool | No |
| Pets Allowed | Yes, Call, Dogs OK, Cats Only |
| Subdivision Amenities | Clubhouse, Dog Park, Fitness Center, Park, Playground, Pool, Tennis Court(s), Pickleball Court(s), Sidewalks, Street Lights, Gated |
| Security | Carbon Monoxide Detector(s), Smoke Detector(s) |
| Guest House | No |
Interior
| Interior Features | Entrance Foyer, Kitchen Island, Pantry, Walk-In Closet(s), Bedroom Layout - Split, Bedroom Layout - Three Way Split, Roman Tub |
|---|---|
| Appliances | Gas Water Heater, Disposal, Dishwasher, Gas Range, Microwave, Water Heater |
| Heating | Central |
| Cooling | Central Air |
| Fireplace | No |
| # of Stories | 2 |
| Stories | Two |
| Master Bedroom | Dual Sinks, Master Bdrm - Ground, Bedroom On Entry Level |
Exterior
| Exterior Features | Lighting |
|---|---|
| Lot Description | Sidewalks |
| Roof | Shingle |
| Construction | Block, Concrete, Stucco, CBS, Wood Frame |
| Front Exposure | Northwest |
School Information
| Elementary | Manatee Academy K-8 (St. Lucie) |
|---|---|
| Middle | St. Lucie West K-8 |
| High | St. Lucie West Centennial |
Additional Information
| Date Listed | June 14th, 2026 |
|---|---|
| Days on Market | 91 |
| Zoning | Planned Un |
| Foreclosure | No |
| Short Sale | No |
| RE / Bank Owned | No |
| HOA Fees | 279 |
| HOA Fees Freq. | Monthly |
| Parcel ID | 330950001052001 |
Listing Details
| Office | Olympus Executive Realty Inc |
|---|---|
| nancypruitt1@gmail.com |