
About 2043 Se Camilo Street
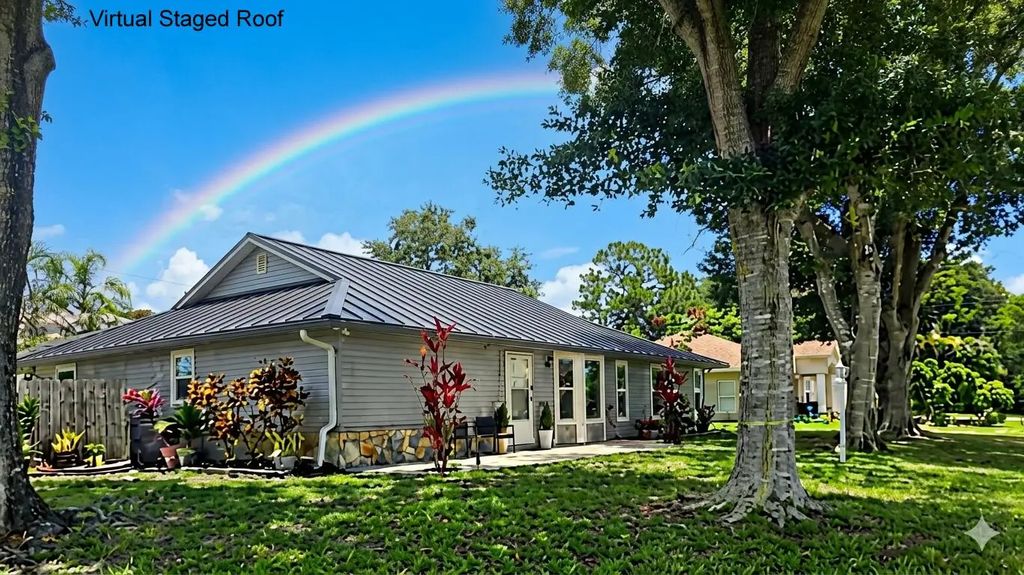
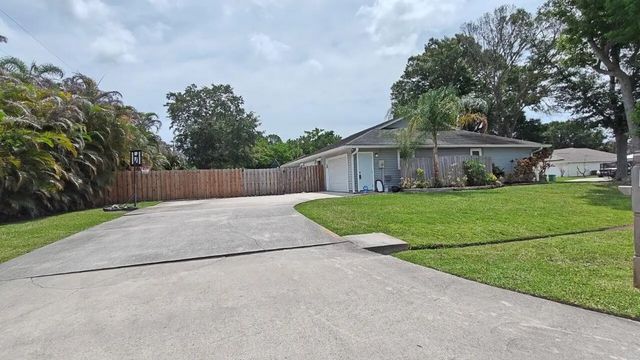
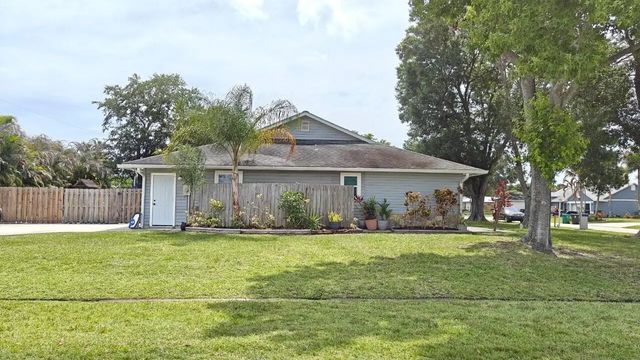
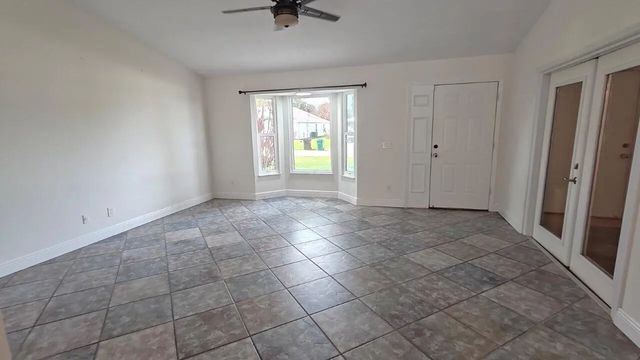
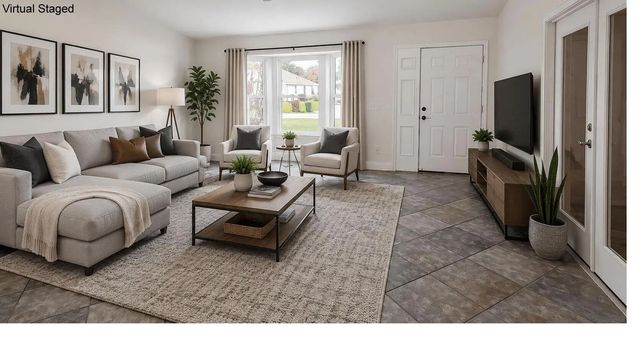
Discover comfortable Florida living in this beautifully updated 3-bedroom, 2-bath pool home offering 1,798 square feet of living space on a large corner lot in desirable East Port St. Lucie, east of US-1. Lovingly maintained by its current owner, the home features numerous upgrades, including impact windows, two sets of impact French doors, and a new A/C system with all-new ductwork, all installed in 2021. The spacious floor plan includes a large open kitchen, updated bathrooms, and tile flooring throughout the kitchen, primary bedroom, living room, family room, laundry room, and main living areas. Bedrooms 2 and 3 feature laminate flooring. A former covered porch has been converted into a functional home office or den, offering valuable flex space for remote work, hobbies, or additional living needs. The oversized laundry room adds everyday convenience with a utility sink and newer Samsung washer and dryer. An oversized one-car garage provides additional storage space. Step outside to your private tropical oasis, featuring a fully fenced backyard, heated pool, and storage shed for tools, equipment, and outdoor essentials. Conveniently located near beaches, the river, shopping, dining, and the hospital, this exceptional home offers an ideal blend of comfort, style, and location. Schedule your private showing today.
Features of 2043 Se Camilo Street
| MLS® # | B26040885 |
|---|---|
| USD | $420,000 |
| CAD | $584,359 |
| CNY | 元2,820,846 |
| EUR | €363,862 |
| GBP | £311,389 |
| RUB | ₽35,374,500 |
| Bedrooms | 3 |
| Bathrooms | 2.00 |
| Full Baths | 2 |
| Square Footage | Public Records |
| Acres | 0.29 |
| Year Built | 1985 |
| Type | Residential |
| Sub-Type | Single Family Residence |
| Restrictions | See Remarks |
| Status | Active |
| HOPA | No Hopa |
| Membership Equity | No |
Community Information
| Address | 2043 Se Camilo Street |
|---|---|
| Area | 7190 |
| Subdivision | PORT ST LUCIE SECTION 30 |
| City | Port St. Lucie |
| County | St. Lucie |
| State | FL |
| Zip Code | 34952 |
Amenities
| Utilities | Cable Available, Sewer Connected, Water Connected |
|---|---|
| Parking Spaces | 4 |
| Parking | Driveway, Garage, Attached Garage |
| # of Garages | 1 |
| View | Garden, Pool |
| Is Waterfront | No |
| Waterfront | None |
| Has Pool | Yes |
| Pool | Heated, In Ground |
| Pets Allowed | Yes, No Restrictions |
| Security | Security System |
| Guest House | No |
Interior
| Interior Features | Pantry, Vaulted Ceiling(s), Walk-In Closet(s) |
|---|---|
| Appliances | Electric Water Heater, Dryer, Disposal, Dishwasher, Electric Range, Microwave, Refrigerator, Water Heater, Washer |
| Heating | Central, Electric |
| Cooling | Central Air |
| Fireplace | No |
| # of Stories | 1 |
| Stories | One |
| Master Bedroom | Combo Tub/Shower |
Exterior
| Exterior Features | Other, Storage |
|---|---|
| Lot Description | Corner Lot |
| Windows | Double Pane Windows, Storm Window(s) |
| Roof | Shingle |
| Construction | Frame, Stone Veneer, Vinyl Siding, Wood Siding |
| Front Exposure | South |
Additional Information
| Date Listed | June 19th, 2026 |
|---|---|
| Days on Market | 89 |
| Zoning | RS-2 PSL |
| Foreclosure | No |
| Short Sale | No |
| RE / Bank Owned | No |
| Parcel ID | 342064503220003 |
| Contact Info | Werner@NoBsRealtyLLC.com |
Listing Details
| Office | Nobs Realty LLC |
|---|---|
| WERNER@NOBSREALTYLLC.com |