
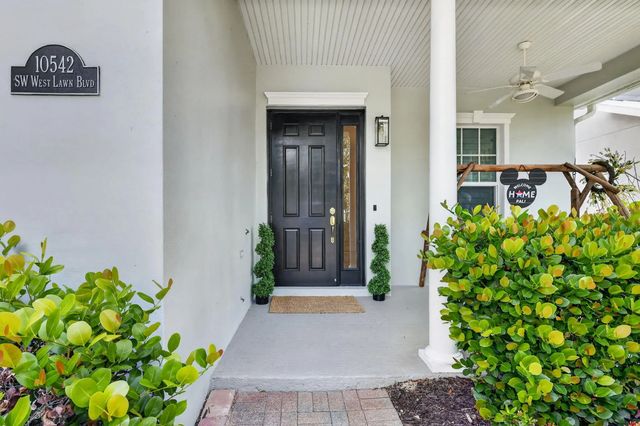
About 10542 Sw Westlawn Boulevard
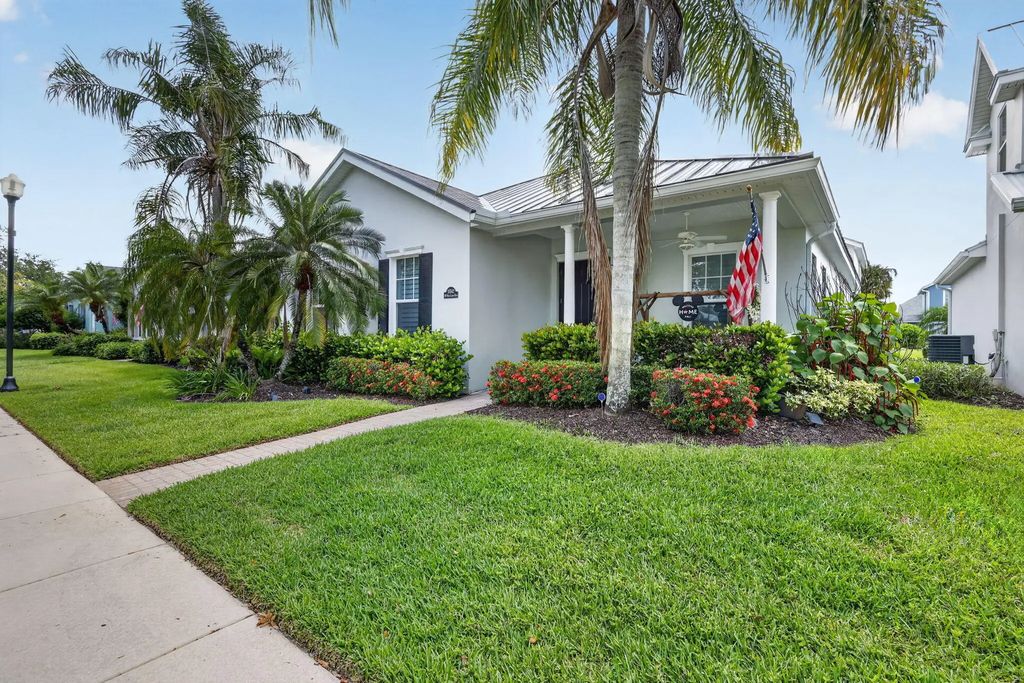
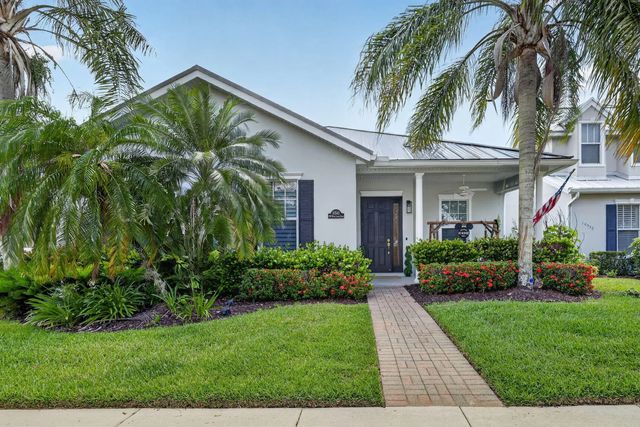
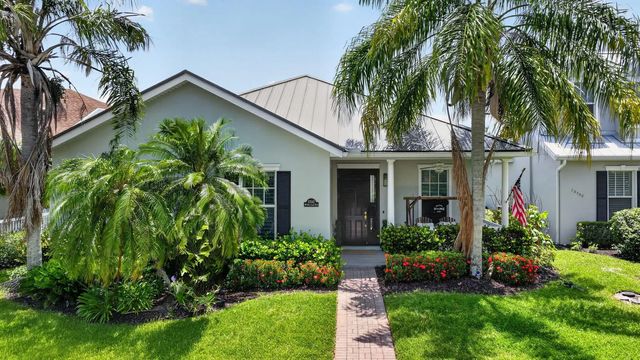
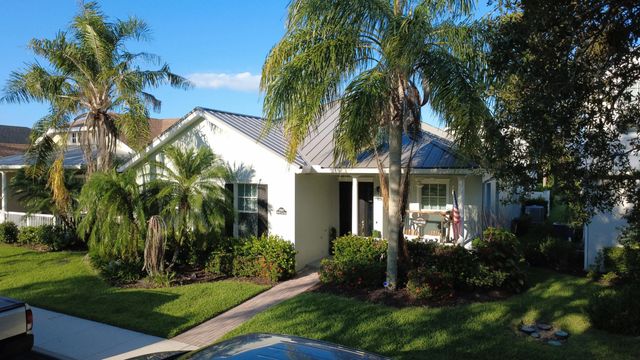
NEW PRICE!!! Sale/Rent Bedford Park Gem! Rarely available upgraded 5-bed, 3-bath home with Separate private-entry apartment -2 Residences Connected by a covered lanai breezeway. Above garage apartment features 1 bed, 1 bath w/full kitchen, washer/dryer - perfect for guests, or extra living space. Main Residence is 4 bed, 2 bath. Kitchen boasts a quartzite island/countertops, gas range. Interior highlights of wood plantation shutters, crown molding, fresh paint. Bedrooms feature new flooring set in attractive herringbone pattern. Primary retreat invites w/walk-in closets, dual sinks, soaking tub, separate shower, access to lanai. Private, fenced backyard, 2021 standing seam metal roof, 2025 exterior paint. Serene Park views from your front porch. This coveted intimate village of homes is walking distance/golf cart ride to pool, park and dog park. Minutes to Tradition Square and outdoor markets. This is a once in a lifetime opportunity to own essentially 2 homes in this quaint "front porch community". Also for Rent - $3,950 per month
Features of 10542 Sw Westlawn Boulevard
| MLS® # | B26041261 |
|---|---|
| USD | $535,000 |
| CAD | $741,483 |
| CNY | 元3,588,941 |
| EUR | €461,127 |
| GBP | £395,447 |
| RUB | ₽45,021,802 |
| HOA Fees | $468 |
| Bedrooms | 5 |
| Bathrooms | 3.00 |
| Full Baths | 3 |
| Square Footage | Public Records |
| Acres | 0.15 |
| Year Built | 2005 |
| Type | Residential |
| Sub-Type | Single Family Residence |
| Restrictions | Lease Restrictions |
| Style | Ranch, Key West |
| Status | Pending |
| HOPA | No Hopa |
| Membership Equity | No |
Community Information
| Address | 10542 Sw Westlawn Boulevard |
|---|---|
| Area | 7800 |
| Subdivision | TRADITION PLAT NO 4 |
| Development | Bedford Park |
| City | Port St. Lucie |
| County | St. Lucie |
| State | FL |
| Zip Code | 34987 |
Amenities
| Amenities | Dog Park, Park, Pool, Community Room, Sidewalks, Recreation Facilities |
|---|---|
| Utilities | Cable Available, Water Available |
| Parking | Garage, Attached Garage |
| # of Garages | 2 |
| Is Waterfront | No |
| Has Pool | No |
| Pets Allowed | Yes, Pet Restrictions Possible |
| Subdivision Amenities | Dog Park, Park, Pool, Community Room, Sidewalks, Recreation Facilities |
| Guest House | No |
Interior
| Interior Features | Kitchen Island, Walk-In Closet(s), Bedroom Layout - Split |
|---|---|
| Appliances | Cooktop, Dryer, Dishwasher, Microwave, Refrigerator, Washer, Gas Cooktop |
| Heating | Other |
| Cooling | Central Air |
| Fireplace | No |
| # of Stories | 1 |
| Stories | One |
| Master Bedroom | Dual Sinks, Separate Shower, Separate Tub |
Exterior
| Roof | Metal |
|---|---|
| Construction | Block, Concrete, Stucco, CBS |
| Front Exposure | West |
Additional Information
| Date Listed | June 15th, 2026 |
|---|---|
| Days on Market | 90 |
| Zoning | Master Pla |
| Foreclosure | No |
| Short Sale | No |
| RE / Bank Owned | No |
| HOA Fees | 468 |
| HOA Fees Freq. | Monthly |
| Parcel ID | 430950200330001 |
Listing Details
| Office | LoKation |
|---|---|
| hooker.rachel@gmail.com |