

About 5312 Brooklawn Terrace
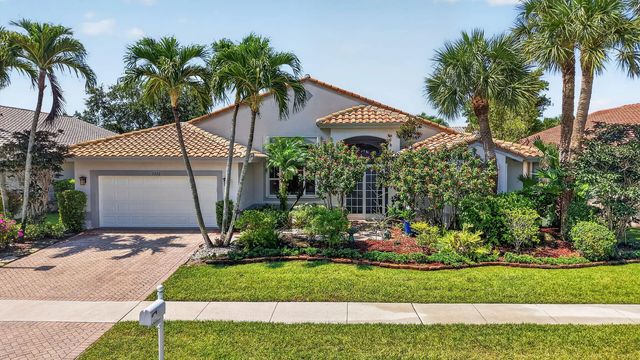
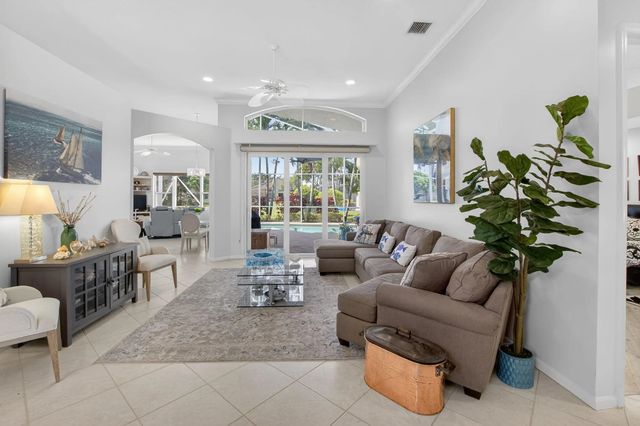
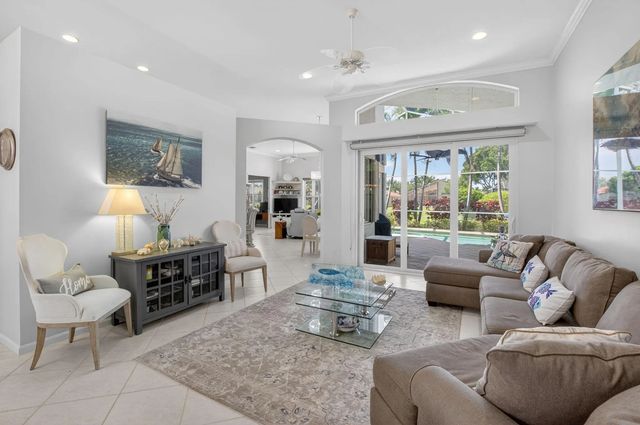
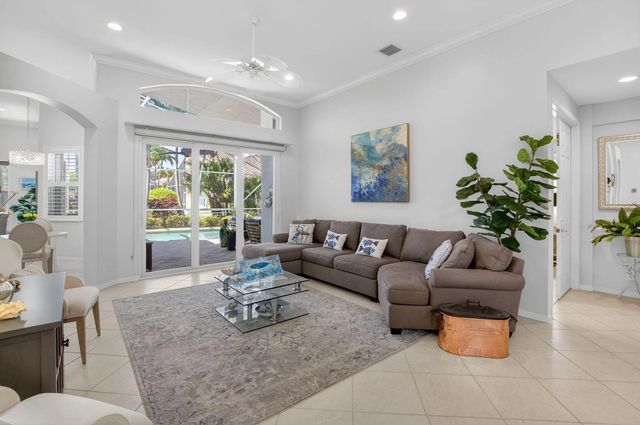
Welcome to your own piece of PARADISE in the sought after community of Boynton Beach! The home features 2445 sq ft of living space! Bright open floor plan with vaulted ceilings and impact windows & doors throughout. Large gourmet kitchen features 42 inch white cabinets with glass doors, updated appliances, pull outs & beautiful granite counter tops! Central air conditioning 2016 & hot water heater 2024! The garage motor is new & opens and closes silently. The expanded screened lanai overlooking the private salt water pool is the perfect spot to enjoy your morning coffee or your evening cocktails! The primary suite features coffered ceiling, luxury flooring, outfitted walk in closet, walk in shower & dual sinks! Beautiful plantation shutters & crown molding enhance this home! This home has a split floor plan and the 2 additional bedrooms and office on the opposite side of the primary suite has a full bath with a walk in shower. The house is wired for a full house generator. The home is offered furnished!!! The clubhouse is under renovations with no assessment to the buyers, All outdoor amenities such as pickle ball, bocce ball, indoor /outdoor pool , sauna and fitness center are opened during renovations.
Features of 5312 Brooklawn Terrace
| MLS® # | B26041477 |
|---|---|
| USD | $704,000 |
| CAD | $971,189 |
| CNY | 元4,724,122 |
| EUR | €604,388 |
| GBP | £519,099 |
| RUB | ₽59,980,589 |
| HOA Fees | $1,909 |
| Bedrooms | 3 |
| Bathrooms | 3.00 |
| Full Baths | 2 |
| Half Baths | 1 |
| Square Footage | Public Records |
| Acres | 0.19 |
| Year Built | 2000 |
| Type | Residential |
| Sub-Type | Single Family Residence |
| Restrictions | Buyer Approval Required, Lease Restrictions |
| Style | Ranch |
| Unit Floor | 1 |
| Status | Active Under Contract |
| HOPA | Yes |
| Membership Equity | No |
Community Information
| Address | 5312 Brooklawn Terrace |
|---|---|
| Area | 4610 |
| Subdivision | CASCADE LAKES |
| Development | CASCADE LAKES |
| City | Boynton Beach |
| County | Palm Beach |
| State | FL |
| Zip Code | 33437 |
Amenities
| Amenities | Billiard Room, Clubhouse, Fitness Center, Indoor Pool, Management, Pool, Sauna, Spa/Hot Tub, Tennis Court(s), Manager On Site, Bocce Ball, Community Room, Heated Pool, Internet Included, Library, Pickleball Court(s), Sidewalks, Gated, Security |
|---|---|
| Utilities | Cable Connected, Sewer Available, Water Available |
| Parking | Driveway, Garage Door Opener, Garage, Attached Garage, Attached |
| # of Garages | 2 |
| View | Garden, Pool, Water, Lake |
| Is Waterfront | Yes |
| Waterfront | Lake Front |
| Has Pool | Yes |
| Pool | In Ground, Screen Enclosure, Salt Water |
| Pets Allowed | Yes, Breed Restrictions, Number Limit, Size Limit, Pet Restrictions Possible |
| Subdivision Amenities | Billiard Room, Clubhouse, Fitness Center, Indoor Pool, Management, Pool, Sauna, Spa/Hot Tub, Tennis Court(s), Manager On Site, Bocce Ball, Community Room, Heated Pool, Internet Included, Library, Pickleball Court(s), Sidewalks, Gated, Security |
| Security | Fire Alarm, Gated with Guard, Smoke Detector(s), Security System |
| Guest House | No |
Interior
| Interior Features | Cathedral Ceiling(s), Central Vacuum, Entrance Foyer, High Ceilings, Kitchen Island, Pantry, Vaulted Ceiling(s), Walk-In Closet(s), Bedroom Layout - Split, Roman Tub |
|---|---|
| Appliances | Electric Water Heater, Dryer, Disposal, Dishwasher, Electric Range, Ice Maker, Microwave, Oven, Refrigerator, Water Heater, Washer |
| Heating | Central, Electric |
| Cooling | Central Air, Ceiling Fan(s), Electric |
| Fireplace | No |
| # of Stories | 1 |
| Stories | One |
| Master Bedroom | Dual Sinks, Separate Shower, Separate Tub |
Exterior
| Exterior Features | Garden, Lighting |
|---|---|
| Lot Description | Interior Lot, Sidewalks |
| Windows | Plantation Shutters, Single Hung Metal, Sliding |
| Roof | Barrel, Tile |
| Construction | CBS |
| Front Exposure | North |
School Information
| Elementary | Hagen Road |
|---|---|
| Middle | Carver Community |
| High | Boynton Beach |
Additional Information
| Date Listed | June 16th, 2026 |
|---|---|
| Days on Market | 85 |
| Zoning | PUD |
| Foreclosure | No |
| Short Sale | No |
| RE / Bank Owned | No |
| HOA Fees | 1909 |
| HOA Fees Freq. | Quarterly |
| Parcel ID | 00424535210000610 |
Listing Details
| Office | Keyes Company |
|---|---|
| lenasussmanpa1@gmail.com |