
About 6873 Nw Glynlea Boulevard S
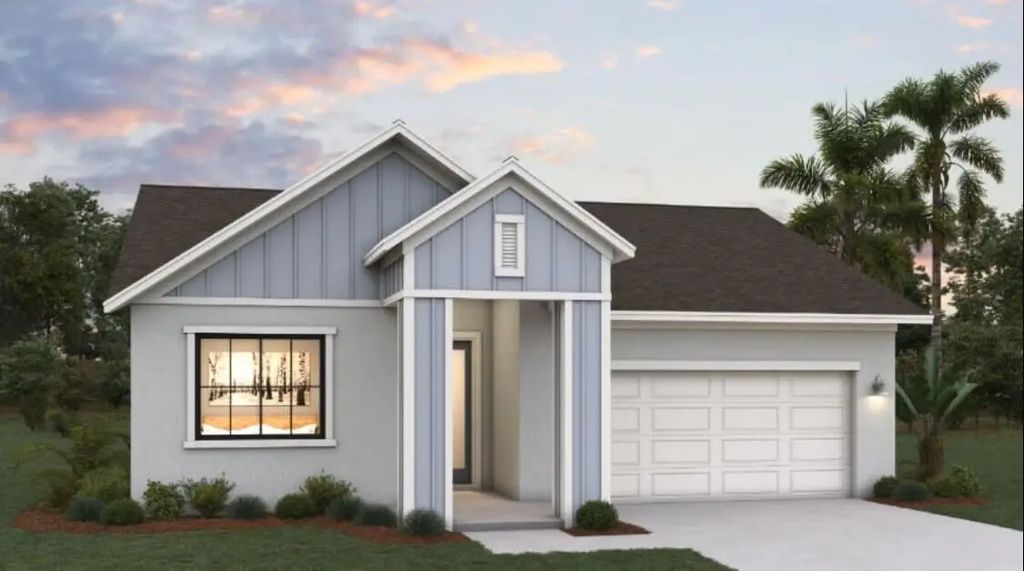
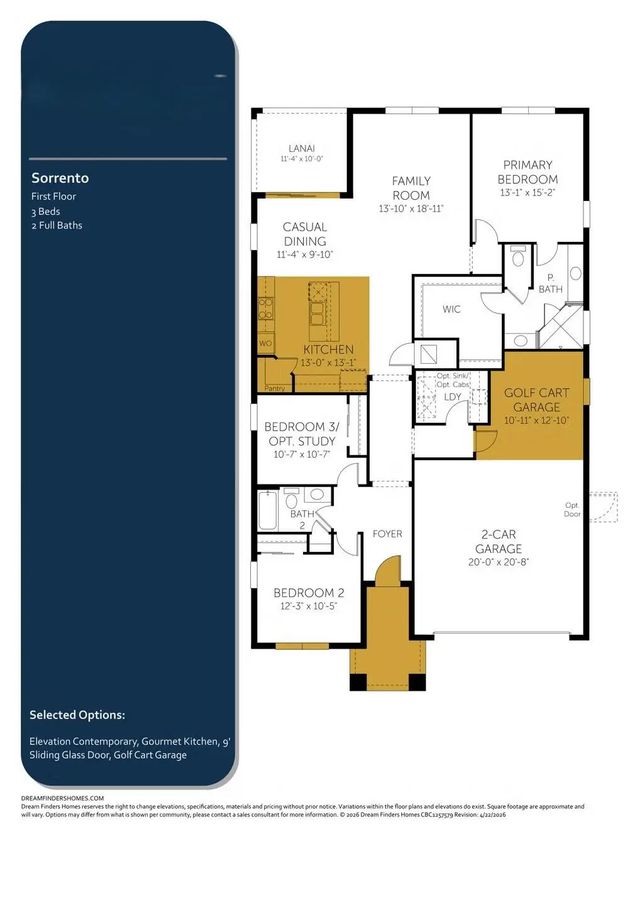
Welcome to the Sorrento, a beautifully designed new construction single-story home offering 1,941 square feet of modern living space with 3 bedrooms, 2 bathrooms, and an additional golf cart garage. Featuring a stunning contemporary exterior elevation with a covered front walkway, this thoughtfully crafted home combines style, comfort, and functionality. The open-concept floor plan is designed for today's lifestyle, showcasing an upgraded gourmet kitchen with a large center island, abundant cabinetry, a spacious pantry, and seamless flow into the dining and gathering rooms. Expansive windows throughout the home fill the living spaces with natural light, creating a bright and inviting atmosphere. Enjoy Florida-style indoor-outdoor living with a 9-foot sliding glass door that opens to the covered lanai, providing the perfect space for entertaining, relaxing, or dining outdoors year-round. SAMPLE IMAGE
Features of 6873 Nw Glynlea Boulevard S
| MLS® # | B26041569 |
|---|---|
| USD | $524,990 |
| CAD | $727,610 |
| CNY | 元3,521,790 |
| EUR | €452,499 |
| GBP | £388,048 |
| RUB | ₽44,179,431 |
| HOA Fees | $242 |
| Bedrooms | 3 |
| Bathrooms | 2.00 |
| Full Baths | 2 |
| Square Footage | Builder |
| Acres | 0.19 |
| Year Built | 2026 |
| Type | Residential |
| Sub-Type | Single Family Residence |
| Restrictions | No Restrictions |
| Status | Active |
| HOPA | No Hopa |
| Membership Equity | No |
Community Information
| Address | 6873 Nw Glynlea Boulevard S |
|---|---|
| Area | 7400 |
| Subdivision | LTC RANCH WEST POD 9 PHASES 2 AND 3 |
| Development | GLYNLEA COUNTRY CLUB |
| City | Port St. Lucie |
| County | St. Lucie |
| State | FL |
| Zip Code | 34987 |
Amenities
| Amenities | Clubhouse, Dog Park, Golf Course, Park, Playground, Tennis Court(s), Pickleball Court(s), Sidewalks, Street Lights, Recreation Facilities |
|---|---|
| Utilities | Cable Available, Electricity Available, Sewer Available, Underground Utilities, Water Available |
| Parking | Driveway, Garage, Attached Garage, Attached |
| # of Garages | 2 |
| Is Waterfront | No |
| Has Pool | No |
| Pets Allowed | Yes, Cats OK, Dogs OK |
| Subdivision Amenities | Clubhouse, Dog Park, Golf Course, Park, Playground, Tennis Court(s), Pickleball Court(s), Sidewalks, Street Lights, Recreation Facilities |
| Security | Smoke Detector(s) |
| Guest House | No |
Interior
| Interior Features | Kitchen Island, Pantry, Walk-In Closet(s), Bedroom Layout - Split |
|---|---|
| Appliances | Electric Water Heater, Dishwasher, Electric Range, Microwave, Water Heater |
| Heating | Central |
| Cooling | Central Air |
| Fireplace | No |
| # of Stories | 1 |
| Stories | Two |
| Master Bedroom | Master Bdrm - Upstairs |
Exterior
| Exterior Features | Lighting |
|---|---|
| Lot Description | Sidewalks |
| Roof | Tile |
| Construction | CBS, Concrete Block - With Stucco, Wood Frame |
| Front Exposure | Northeast |
School Information
| Elementary | Allapattah Flats K-8 |
|---|---|
| Middle | Allapattah Flats K-8 |
Additional Information
| Date Listed | June 16th, 2026 |
|---|---|
| Days on Market | 88 |
| Zoning | pud |
| Foreclosure | No |
| Short Sale | No |
| RE / Bank Owned | No |
| HOA Fees | 242 |
| HOA Fees Freq. | Monthly |
| Parcel ID | 33098000176007 |
Listing Details
| Office | Olympus Executive Realty Inc |
|---|---|
| nancypruitt1@gmail.com |