

About 1017 Fosters Mill Road
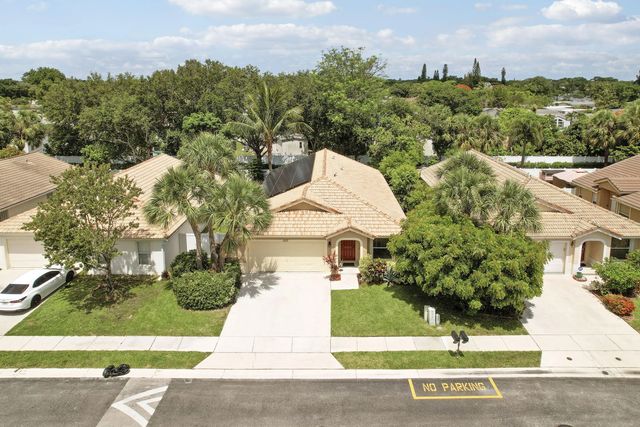
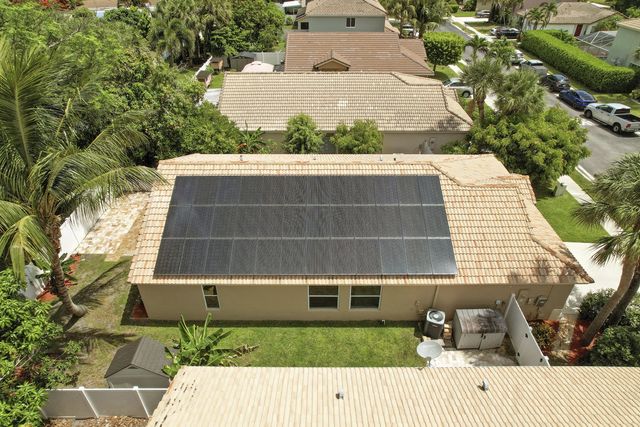
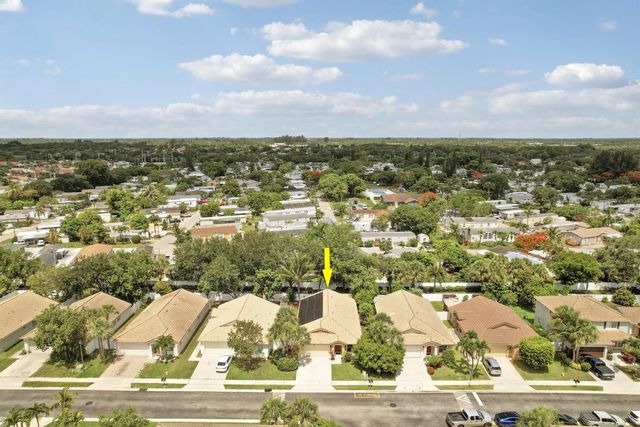
Welcome home! This move-in ready 3-bedroom, 2-bathroom single-family home in Boynton Beach offers approximately 1,658 sq ft of single-story living with a low HOA fee. Built in 2000, the open-concept floor plan features vaulted ceilings, tile flooring throughout, and abundant natural light. The kitchen showcases wood cabinetry, granite countertops, and stainless steel appliances, flowing into the dining area and spacious great room. The primary suite includes a walk-in closet and renovated en-suite bath with a dual-sink vanity and glass walk-in shower. Outside, enjoy a private, fully fenced backyard with an expansive travertine paver patio. Located in Palm Beach County near shopping, dining, and major roadways. Schedule your showing today!
Features of 1017 Fosters Mill Road
| MLS® # | B26041610 |
|---|---|
| USD | $529,000 |
| CAD | $733,168 |
| CNY | 元3,548,691 |
| EUR | €455,956 |
| GBP | £391,012 |
| RUB | ₽44,516,884 |
| HOA Fees | $150 |
| Bedrooms | 3 |
| Bathrooms | 2.00 |
| Full Baths | 2 |
| Square Footage | Public Records |
| Acres | 0.12 |
| Year Built | 2000 |
| Type | Residential |
| Sub-Type | Single Family Residence |
| Restrictions | Buyer Approval Required, Lease Restrictions |
| Status | Active |
| HOPA | No Hopa |
| Membership Equity | No |
Community Information
| Address | 1017 Fosters Mill Road |
|---|---|
| Area | 4490 |
| Subdivision | FOSTERS MILL |
| City | Boynton Beach |
| County | Palm Beach |
| State | FL |
| Zip Code | 33436 |
Amenities
| Amenities | None, Sidewalks, Street Lights, Gated |
|---|---|
| Utilities | Cable Available, Sewer Available, Water Available |
| Parking Spaces | 2 |
| Parking | Garage Door Opener, Garage, Attached Garage |
| # of Garages | 2 |
| Is Waterfront | No |
| Waterfront | None |
| Has Pool | No |
| Pets Allowed | Yes, Pet Restrictions Possible |
| Subdivision Amenities | None, Sidewalks, Street Lights, Gated |
| Security | Smoke Detector(s), Gated - No Guard |
| Guest House | No |
Interior
| Interior Features | None |
|---|---|
| Appliances | Electric Water Heater, Dryer, Disposal, Dishwasher, Electric Range, Microwave, Refrigerator, Water Heater, Washer |
| Heating | Central |
| Cooling | Central Air |
| Fireplace | No |
| # of Stories | 1 |
| Stories | One |
| Master Bedroom | Combo Tub/Shower, Dual Sinks |
Exterior
| Roof | Barrel, Concrete |
|---|---|
| Construction | CBS |
| Front Exposure | East |
School Information
| Elementary | Freedom Shores |
|---|---|
| Middle | Tradewinds |
| High | Santaluces |
Additional Information
| Date Listed | June 16th, 2026 |
|---|---|
| Days on Market | 89 |
| Zoning | PUD (city) |
| Foreclosure | No |
| Short Sale | No |
| RE / Bank Owned | No |
| HOA Fees | 150 |
| HOA Fees Freq. | Monthly |
| Parcel ID | 08434507190000090 |
Listing Details
| Office | LoKation |
|---|---|
| harrill.capital@gmail.com |