

About 13398 N 57th Pl Place N
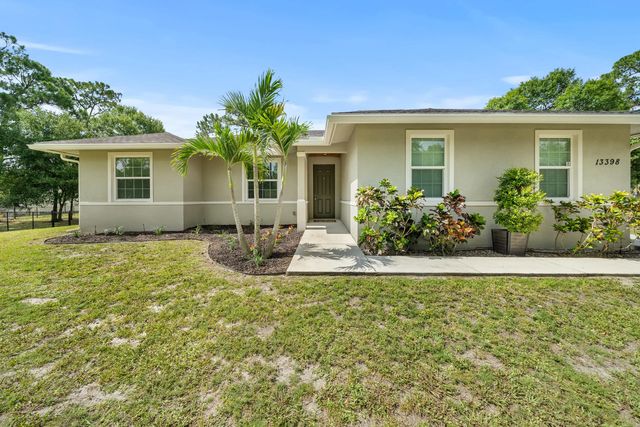
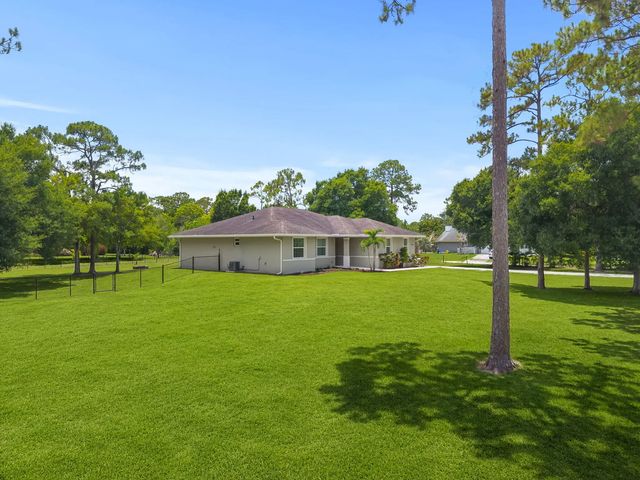
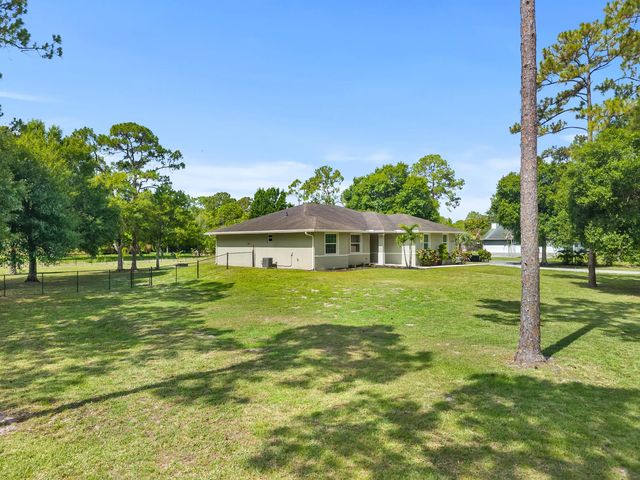
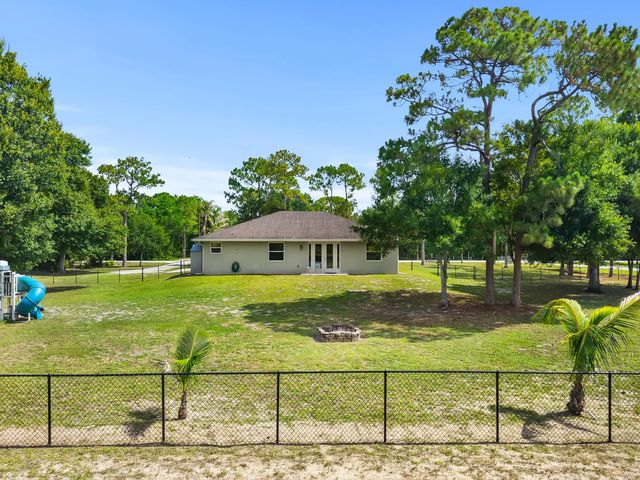
Welcome to this charming single-story 2017 Synergy built residence located in The Acreage. Featuring three bedrooms, two bathrooms, and a thoughtfully designed open living space, this split floor plan provides ample space for the entire family to live comfortably. Come enjoy the privacy of your overly spacious private primary suite including two large walk-in closets and beautifully updated bathroom. With wood look tile throughout the main living areas, a beautiful open dinning space right off the kitchen, upgraded cabinets with molding, custom light fixtures, Impact windows and doors, and a large island overlooking the living room, this home fits comfort and practicality. Sitting on 1.3 Acres of land you have the room and availability to add a mother in-law quarters, detached garage or workshop, and so much more. Close to grocery stores, restaurants, and a short drive to the airport, there's not much this beautiful abode doesn't offer
Features of 13398 N 57th Pl Place N
| MLS® # | B26041861 |
|---|---|
| USD | $675,000 |
| CAD | $935,516 |
| CNY | 元4,528,103 |
| EUR | €581,796 |
| GBP | £498,928 |
| RUB | ₽56,803,208 |
| Bedrooms | 3 |
| Bathrooms | 2.00 |
| Full Baths | 2 |
| Square Footage | Public Records |
| Acres | 1.29 |
| Year Built | 2017 |
| Type | Residential |
| Sub-Type | Single Family Residence |
| Restrictions | No Restrictions |
| Style | Ranch, Traditional |
| Status | Active Under Contract |
| HOPA | No Hopa |
| Membership Equity | No |
Community Information
| Address | 13398 N 57th Pl Place N |
|---|---|
| Area | 5540 |
| Subdivision | The Acreage |
| City | The Acreage |
| County | Palm Beach |
| State | FL |
| Zip Code | 33411 |
Amenities
| Utilities | Cable Available, Electricity Available, Water Available |
|---|---|
| Parking | Driveway, Garage Door Opener, Open, Garage, Attached Garage, Attached |
| # of Garages | 2 |
| View | Garden |
| Is Waterfront | No |
| Waterfront | None |
| Has Pool | No |
| Pets Allowed | Yes, No Restrictions |
| Security | Smoke Detector(s), Security System |
| Guest House | No |
Interior
| Interior Features | Entrance Foyer, High Ceilings, Kitchen Island, Pantry, Walk-In Closet(s), Bedroom Layout - Split, Roman Tub |
|---|---|
| Appliances | Electric Water Heater, Dryer, Disposal, Dishwasher, Electric Range, Ice Maker, Microwave, Refrigerator, Water Heater, Washer, Range |
| Heating | Central, Electric |
| Cooling | Central Air, Ceiling Fan(s), Electric |
| Fireplace | No |
| # of Stories | 1 |
| Stories | One |
| Master Bedroom | Dual Sinks, Master Bdrm - Ground, Separate Shower, Separate Tub |
Exterior
| Windows | Blinds |
|---|---|
| Roof | Shingle |
| Construction | Stucco, CBS |
| Front Exposure | North |
School Information
| Elementary | Golden Grove |
|---|---|
| Middle | Western Pines |
| High | Seminole Ridge |
Additional Information
| Date Listed | June 16th, 2026 |
|---|---|
| Days on Market | 88 |
| Zoning | AR |
| Foreclosure | No |
| Short Sale | No |
| RE / Bank Owned | No |
| Parcel ID | 00414304000001160 |
Listing Details
| Office | Keller Williams Realty - Wellington |
|---|---|
| JDisneyRealEstate@gmail.com |