

About 13766 Se Chantilly Trace
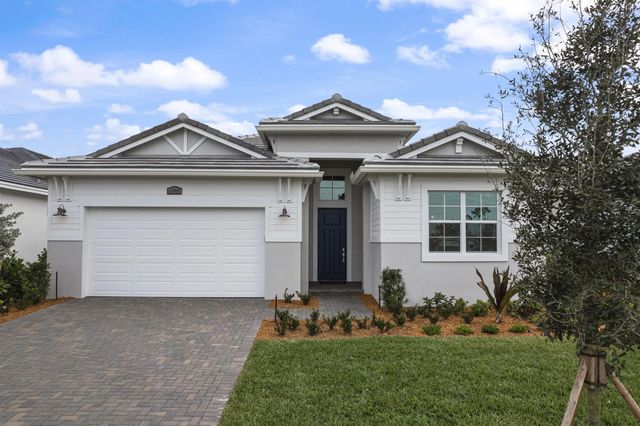
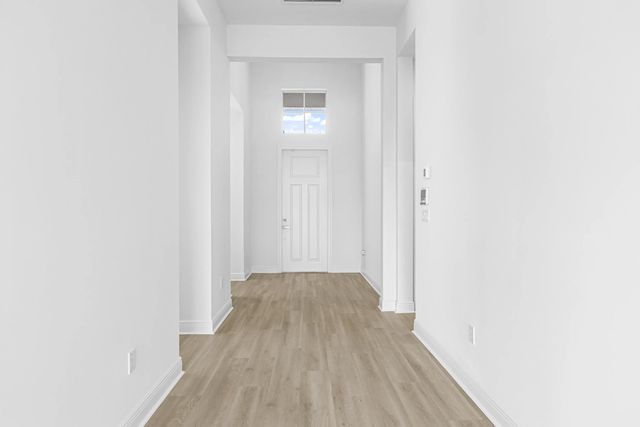
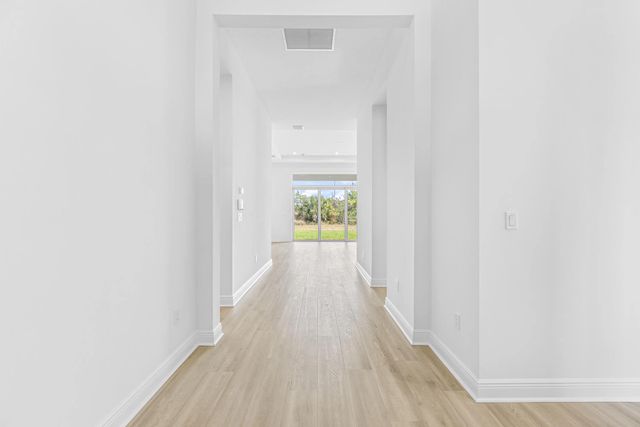
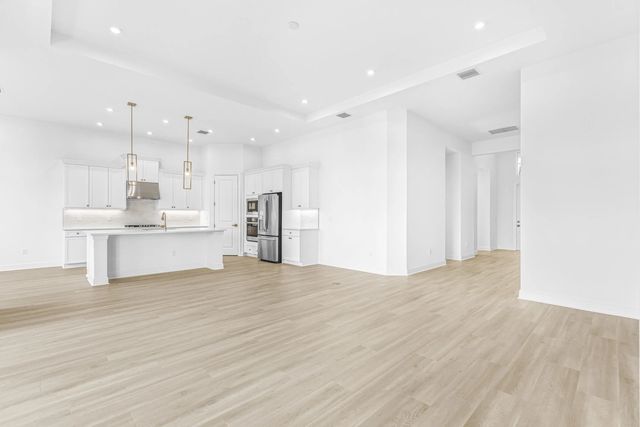
Move In Ready! Beautifully designed and move in ready, this 4 bedroom, 4 bathroom Nicole Home in Mosaic offers modern elegance and everyday comfort. Step into a thoughtfully designed space with premium structural upgrades, including a Covered Expanded Lanai, with a 10' sliding glass door to let all the natural light in the open concept living, perfect for indoor-outdoor Florida living. The kitchen features 30" GE Profile gas cooktop, built in wall oven and microwave combo, quartz countertops, soft-close cabinetry, and an oversized island overlooking the great room. Mosaic residents have access to resort story amenities, including the pool, fitness center and pickleball, all minutes form I-95, dining, and shopping.
Features of 13766 Se Chantilly Trace
| MLS® # | B26041889 |
|---|---|
| USD | $675,000 |
| CAD | $935,516 |
| CNY | 元4,528,103 |
| EUR | €581,796 |
| GBP | £498,928 |
| RUB | ₽56,803,208 |
| HOA Fees | $248 |
| Bedrooms | 4 |
| Bathrooms | 4.00 |
| Full Baths | 4 |
| Square Footage | Builder |
| Acres | 0.18 |
| Year Built | 2025 |
| Type | Residential |
| Sub-Type | Single Family Residence |
| Restrictions | Other Restrictions |
| Status | Pending |
| HOPA | No Hopa |
| Membership Equity | No |
Community Information
| Address | 13766 Se Chantilly Trace |
|---|---|
| Area | 7220 |
| Subdivision | Mosaic |
| City | Port St. Lucie |
| County | St. Lucie |
| State | FL |
| Zip Code | 34984 |
Amenities
| Amenities | Clubhouse, Fitness Center, Pool, Pickleball Court(s) |
|---|---|
| Utilities | Cable Available, Electricity Available, Water Available |
| Parking | Driveway, Garage Door Opener, Garage, Attached Garage, Attached |
| # of Garages | 2 |
| View | Other |
| Is Waterfront | No |
| Has Pool | No |
| Pets Allowed | Yes, No Restrictions |
| Subdivision Amenities | Clubhouse, Fitness Center, Pool, Pickleball Court(s) |
| Security | Smoke Detector(s) |
| Guest House | No |
Interior
| Interior Features | Entrance Foyer, Kitchen Island, Walk-In Closet(s) |
|---|---|
| Appliances | Dryer, Disposal, Dishwasher, Microwave, Refrigerator, Washer |
| Heating | Central |
| Cooling | Central Air |
| Fireplace | No |
| # of Stories | 1 |
| Stories | One |
| Master Bedroom | Dual Sinks, Master Bdrm - Ground, Separate Shower |
Exterior
| Lot Description | Cul-De-Sac |
|---|---|
| Windows | Other |
| Roof | Concrete |
| Construction | Block, CBS |
| Front Exposure | West |
Additional Information
| Date Listed | June 16th, 2026 |
|---|---|
| Days on Market | 88 |
| Zoning | X |
| Foreclosure | No |
| Short Sale | No |
| RE / Bank Owned | No |
| HOA Fees | 248 |
| HOA Fees Freq. | Monthly |
| Parcel ID | 443550000180002 |
Listing Details
| Office | Maltbie Realty Group |
|---|---|
| billjr@harespeed.com |