

About 11792 Sw Macelli Way
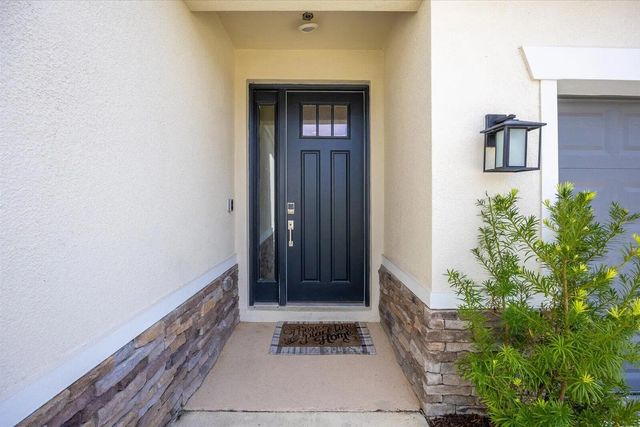
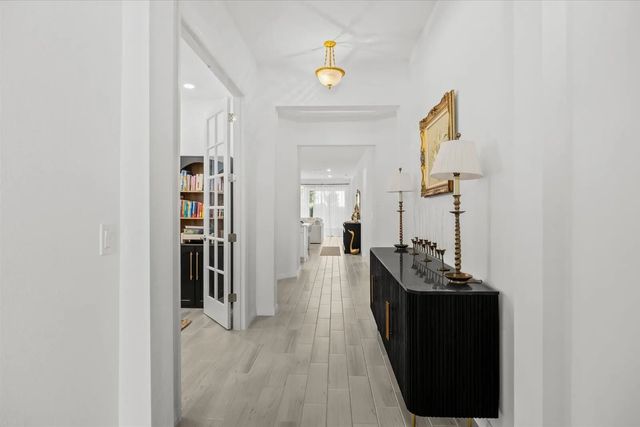
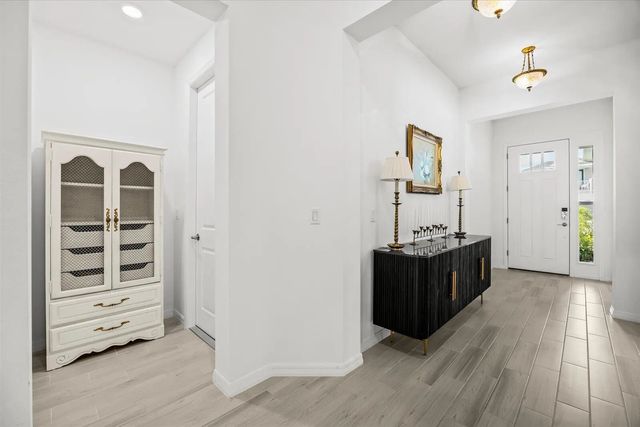
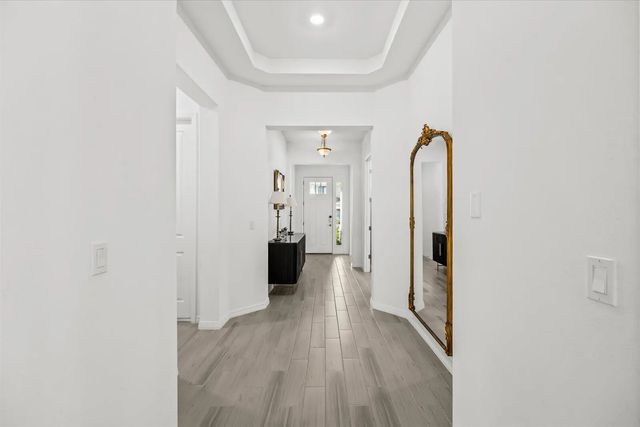
LUXURY MEETS FUNCTIONALITY! This beautifully upgraded 4-bedroom + office, 3-bath home offers luxury, and thoughtful design throughout. The private office features elegant glass-entry French doors, while the open-concept living space is anchored by a stunning custom fireplace, creating the perfect atmosphere for everyday living and entertaining. The chef-inspired kitchen boasts a farmhouse sink, pot filler, abundant cabinetry, and an oversized pantry. Expansive pocket sliding glass doors open to a screened lanai, blending indoor and outdoor living. The luxurious primary suite serves as a private retreat with a spa-inspired bathroom a large soaking tub, oversized shower with rainfall shower head, dual vanities, and designer finishes. Large resort style Pool and more amenities.
Features of 11792 Sw Macelli Way
| MLS® # | B26042091 |
|---|---|
| USD | $529,000 |
| CAD | $733,168 |
| CNY | 元3,548,691 |
| EUR | €455,956 |
| GBP | £391,012 |
| RUB | ₽44,516,884 |
| HOA Fees | $25 |
| Bedrooms | 4 |
| Bathrooms | 3.00 |
| Full Baths | 3 |
| Square Footage | Public Records |
| Acres | 0.15 |
| Year Built | 2024 |
| Type | Residential |
| Sub-Type | Single Family Residence |
| Restrictions | Parking - No Boat, Parking - No RV, Lease Restrictions |
| Style | Contemporary, Ranch |
| Status | Active |
| HOPA | No Hopa |
| Membership Equity | No |
Community Information
| Address | 11792 Sw Macelli Way |
|---|---|
| Area | 7800 |
| Subdivision | VERANO SOUTH PUD 1 - POD G - PLAT NO. 1 |
| City | Port St. Lucie |
| County | St. Lucie |
| State | FL |
| Zip Code | 34987 |
Amenities
| Amenities | Clubhouse, Park, Playground, Pool, Maintained Community |
|---|---|
| Utilities | Cable Available |
| Parking | Driveway, Garage, Attached Garage, Attached |
| # of Garages | 2 |
| Is Waterfront | No |
| Has Pool | No |
| Pets Allowed | Yes, No Restrictions |
| Subdivision Amenities | Clubhouse, Park, Playground, Pool, Maintained Community |
| Security | Smoke Detector(s) |
| Guest House | No |
Interior
| Interior Features | Kitchen Island, Pantry, Walk-In Closet(s) |
|---|---|
| Appliances | Cooktop, Dryer, Disposal, Dishwasher, Microwave, Oven, Refrigerator, Washer, Electric Cooktop |
| Heating | Electric |
| Cooling | Central Air, Ceiling Fan(s) |
| Fireplace | Yes |
| Fireplaces | Electric |
| # of Stories | 1 |
| Stories | One |
| Master Bedroom | Separate Shower, Separate Tub |
Exterior
| Exterior Features | Barbecue |
|---|---|
| Roof | Concrete, Shingle |
| Construction | Concrete, Stucco, Stone |
| Front Exposure | South |
School Information
| Elementary | Allapattah Flats K-8 |
|---|---|
| Middle | Allapattah Flats K-8 |
| High | St. Lucie West Centennial |
Additional Information
| Date Listed | June 17th, 2026 |
|---|---|
| Days on Market | 87 |
| Zoning | Planned Un |
| Foreclosure | No |
| Short Sale | No |
| RE / Bank Owned | No |
| HOA Fees | 25 |
| HOA Fees Freq. | Monthly |
| Parcel ID | 333270000650001 |
Listing Details
| Office | Houwzer LLC |
|---|