

About 14780 Draft Horse Lane
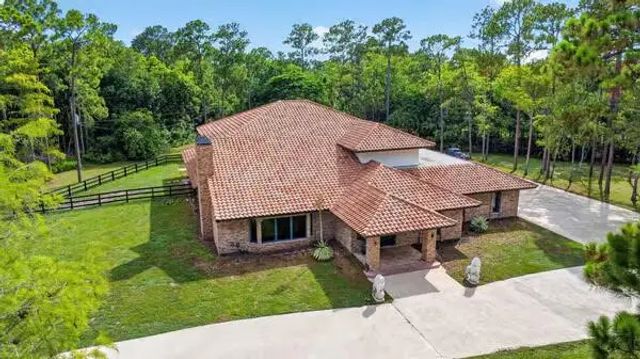
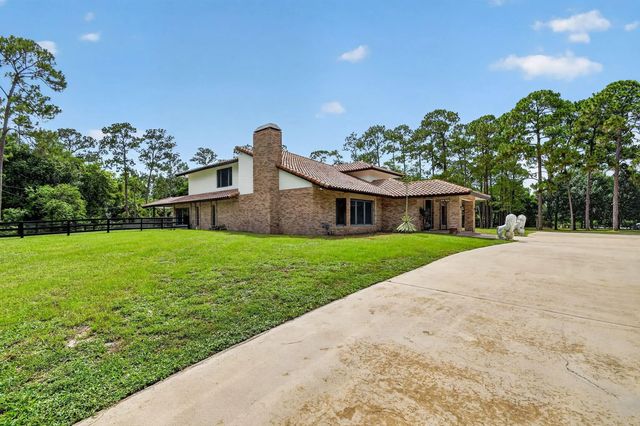
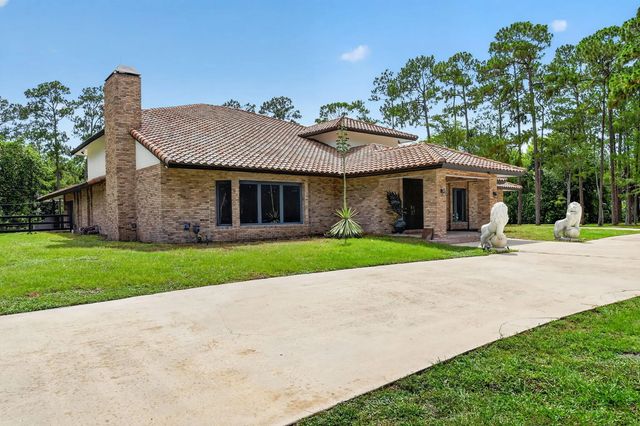
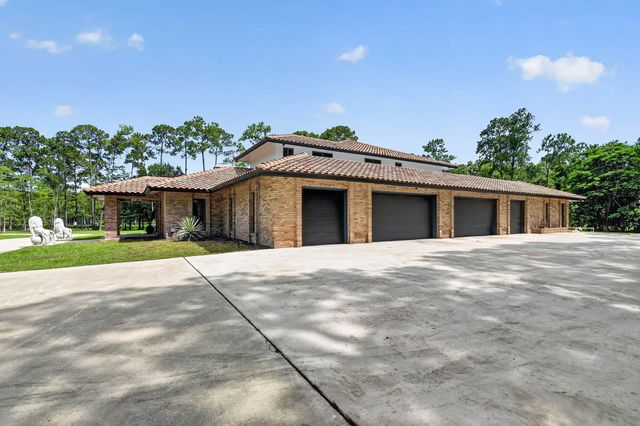
Discover an exceptional opportunity in the heart of Wellington's prestigious horse community. Situated on 2.67 private acres, over 10,000-square-foot estate offers incredible potential to create the ultimate luxury equestrian retreat. The expansive residence features a newer roof, a 6-car garage, and a large swimming pool, all surrounded by spacious grounds and endless possibilities. With ample space to add stables, paddocks, and riding facilities, this horse-friendly property is perfectly suited for equestrian living while maintaining privacy and grandeur. A rare chance to own a one-of-a-kind Wellington estate in one of South Florida's most sought-after equestrian neighborhoods. Some renovation projects remain unfinished, providing the next owner or builder the flexibility to complete.
Features of 14780 Draft Horse Lane
| MLS® # | B26042145 |
|---|---|
| USD | $4,195,000 |
| CAD | $5,988,279 |
| CNY | 元28,116,568 |
| EUR | €3,747,603 |
| GBP | £3,171,709 |
| RUB | ₽355,505,695 |
| Bedrooms | 5 |
| Bathrooms | 5.00 |
| Full Baths | 5 |
| Square Footage | Public Records |
| Acres | 2.67 |
| Year Built | 1986 |
| Type | Residential |
| Sub-Type | Single Family Residence |
| Restrictions | See Remarks |
| Style | Ranch |
| Status | Active |
| HOPA | No Hopa |
| Membership Equity | No |
Community Information
| Address | 14780 Draft Horse Lane |
|---|---|
| Area | 5520 |
| Subdivision | PADDOCK PARK 2 OF WELLINGTON |
| City | Wellington |
| County | Palm Beach |
| State | FL |
| Zip Code | 33414 |
Amenities
| Utilities | Cable Available, Water Connected |
|---|---|
| Parking | Circular Driveway, Driveway, Garage, Attached Garage, Attached |
| # of Garages | 6 |
| View | Pool |
| Is Waterfront | No |
| Has Pool | Yes |
| Pool | Fenced, In Ground, Private |
| Pets Allowed | Yes, No Restrictions |
| Security | Closed Circuit Camera(s) |
| Guest House | No |
Interior
| Interior Features | Bar, High Ceilings, Kitchen Island, Pantry, Vaulted Ceiling(s), Wet Bar, Walk-In Closet(s), Closet Cabinetry, Roman Tub |
|---|---|
| Appliances | Electric Water Heater, Cooktop, Dryer, Disposal, Dishwasher, ENERGY STAR Qualified Dishwasher, Ice Maker, Oven, Refrigerator, Water Heater, Washer, Electric Cooktop |
| Heating | Central, Natural Gas |
| Cooling | Central Air |
| Fireplace | Yes |
| Fireplaces | Wood Burning |
| # of Stories | 2 |
| Stories | One, Two |
| Master Bedroom | Dual Sinks, Master Bdrm - Upstairs, Separate Shower, Separate Tub |
Exterior
| Exterior Features | Built-in Barbecue, Barbecue, Outdoor Kitchen, Pool Bathroom |
|---|---|
| Roof | Barrel, Flat, Tile |
| Construction | Brick, Concrete, Stucco |
| Front Exposure | Northeast |
School Information
| Elementary | Binks Forest |
|---|---|
| Middle | Wellington Landings |
| High | Wellington |
Additional Information
| Date Listed | July 2nd, 2026 |
|---|---|
| Days on Market | 100 |
| Zoning | EOZD (city) |
| Foreclosure | No |
| Short Sale | No |
| RE / Bank Owned | No |
| Parcel ID | 73414408010310030 |
Listing Details
| Office | Rinker Realty Inc |
|---|---|
| klre@att.net |