

About 5633 Saint Armands Way
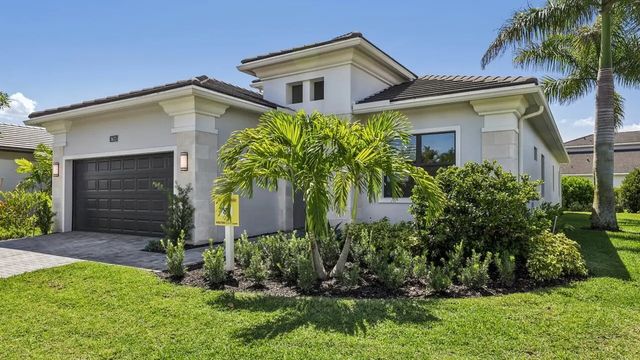
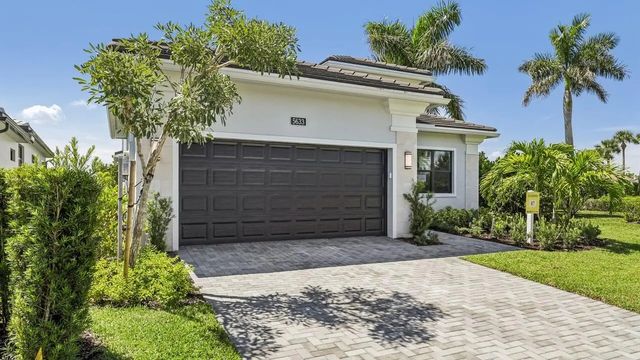
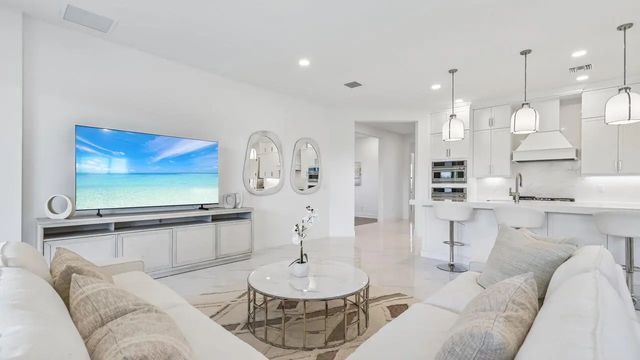
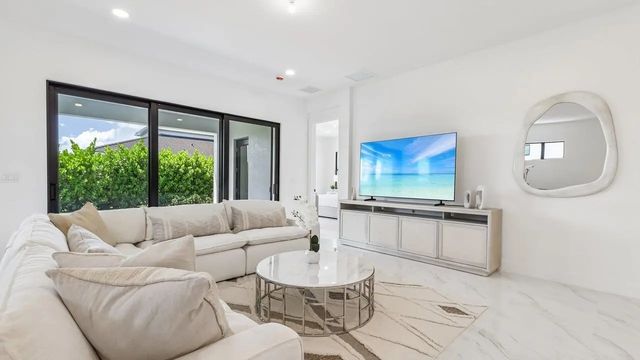
Located in the gated 55+ community of Cresswind Palm Beach, this home offers primarily single-story living with a private second-floor retreat featuring a loft, bedroom, and full bath—perfect for guests or hobbies. The open-concept design showcases a gourmet kitchen with upgraded cabinetry, quartz countertops, large island, and full appliance package. Large sliding glass doors open to the covered lanai for seamless indoor-outdoor living. Additional highlights include a luxurious Owner's Suite with upgraded bath and frameless glass shower, wood-look flooring throughout main living areas, impact glass, spray foam insulation, upgraded lighting, and an exterior tankless gas water heater.
Open Houses
| Sat, Sep 12th | 10:00am - 6:00pm |
|---|---|
| Sun, Sep 13th | 10:00am - 6:00pm |
| Sat, Sep 19th | 10:00am - 6:00pm |
| Sun, Sep 20th | 10:00am - 6:00pm |
| Sat, Sep 26th | 10:00am - 6:00pm |
| Sun, Sep 27th | 10:00am - 6:00pm |
Features of 5633 Saint Armands Way
| MLS® # | B26042274 |
|---|---|
| USD | $799,990 |
| CAD | $1,108,746 |
| CNY | 元5,366,573 |
| EUR | €689,527 |
| GBP | £591,315 |
| RUB | ₽67,321,478 |
| HOA Fees | $366 |
| Bedrooms | 3 |
| Bathrooms | 3.00 |
| Full Baths | 3 |
| Square Footage | Builder |
| Acres | 0.16 |
| Year Built | 2026 |
| Type | Residential |
| Sub-Type | Single Family Residence |
| Restrictions | Other Restrictions |
| Style | Other |
| Status | Active |
| HOPA | Yes |
| Membership Equity | No |
Community Information
| Address | 5633 Saint Armands Way |
|---|---|
| Area | 5540 |
| Subdivision | CRESSWIND PALM BEACH |
| City | Westlake |
| County | Palm Beach |
| State | FL |
| Zip Code | 33470 |
Amenities
| Amenities | Clubhouse, Fitness Center, Pool, Spa/Hot Tub, Bocce Ball, Pickleball Court(s), Sidewalks |
|---|---|
| Utilities | Cable Available, Electricity Available, Other, Water Available |
| Parking | Driveway, Garage Door Opener, Garage, Attached Garage, Attached |
| # of Garages | 2 |
| View | Water |
| Is Waterfront | No |
| Has Pool | No |
| Pets Allowed | Yes, No Restrictions |
| Subdivision Amenities | Clubhouse, Fitness Center, Pool, Spa/Hot Tub, Bocce Ball, Pickleball Court(s), Sidewalks |
| Security | Smoke Detector(s) |
| Guest House | No |
Interior
| Interior Features | Entrance Foyer, Kitchen Island, Pantry, Walk-In Closet(s) |
|---|---|
| Appliances | Gas Water Heater, Dryer, Disposal, Dishwasher, Gas Range, Microwave, Refrigerator, Water Heater, Washer |
| Heating | Central |
| Cooling | Central Air |
| Fireplace | No |
| # of Stories | 1 |
| Stories | Two |
| Master Bedroom | Dual Sinks, Master Bdrm - Ground, Separate Shower |
Exterior
| Windows | Other |
|---|---|
| Roof | Concrete |
| Construction | CBS |
| Front Exposure | Northwest |
School Information
| Elementary | Golden Grove |
|---|---|
| Middle | Osceola Creek |
| High | Seminole Ridge |
Additional Information
| Date Listed | June 17th, 2026 |
|---|---|
| Days on Market | 87 |
| Zoning | R2 |
| Foreclosure | No |
| Short Sale | No |
| RE / Bank Owned | No |
| HOA Fees | 366 |
| HOA Fees Freq. | Monthly |
| Parcel ID | 77404301140000870 |
Listing Details
| Office | Maltbie Realty Group |
|---|---|
| billjr@harespeed.com |