

About 5321 Ne 24th Terrace #512a
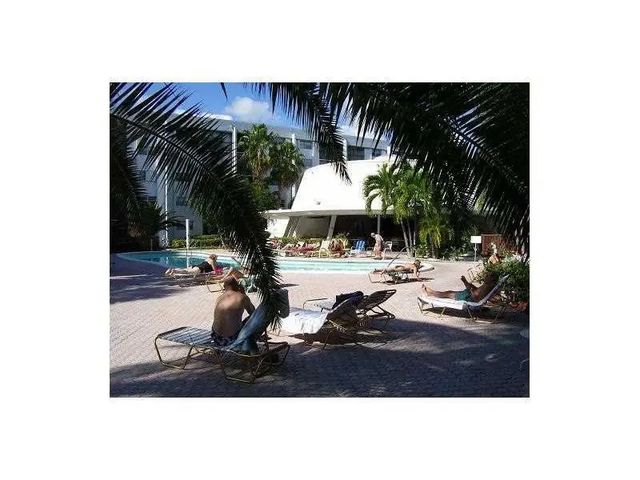
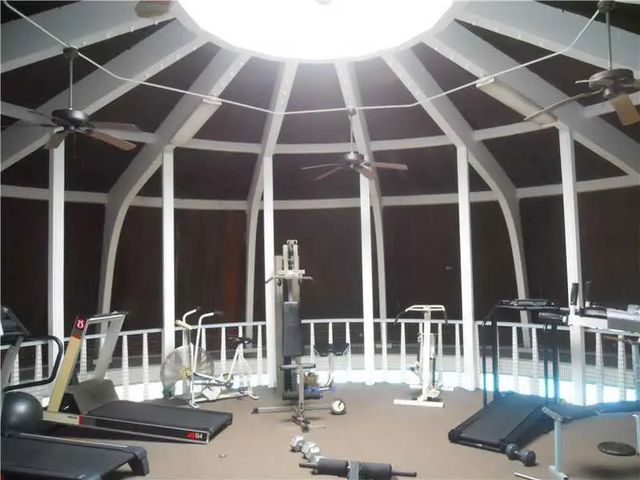
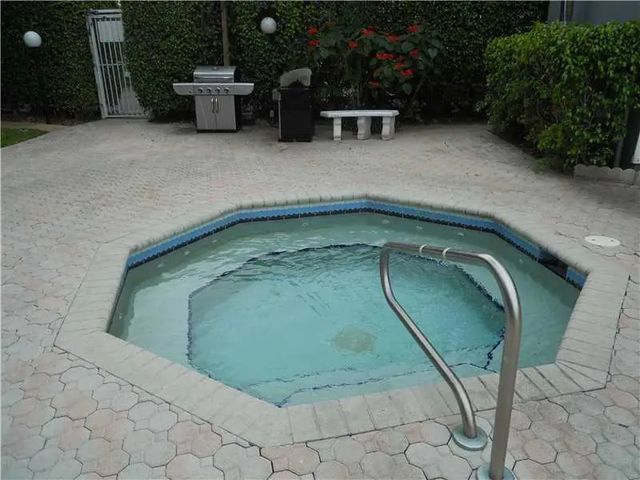
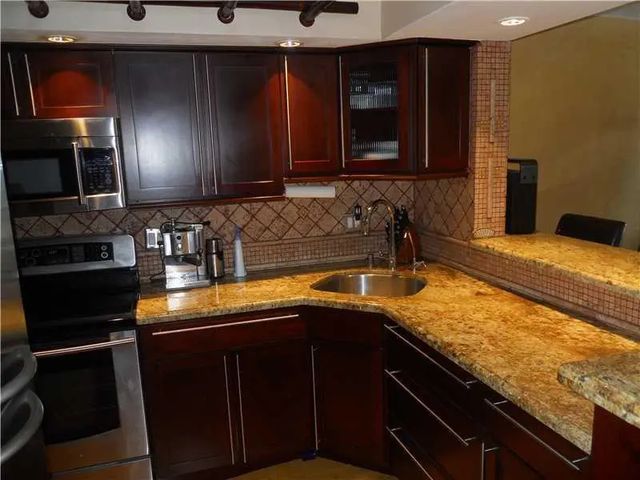
Discover modern comfort in this completely remodeled 1-bedroom, 1.5-bathroom condo featuring elegant wood flooring and a private large screen balcony. All stainless steel appliances including a water filtration system and a tankless water heater. Gorgeous cherry wood cabinetry along with ample granite countertops and unique details. The building offers exceptional amenities including a community pool, hot tub, clubroom, State of the art fitness center, and on-site laundry facilities. Conveniently located just walking distance to the beach, restaurants, nightlife, and shopping plazas. This condo is perfect for both relaxation and entertainment. Community Laundry and extra storage just steps away from your unit. WiFi and basic cable included. New Reduced price to sell!!
Features of 5321 Ne 24th Terrace #512a
| MLS® # | B26042438 |
|---|---|
| USD | $183,500 |
| CAD | $258,223 |
| CNY | 元1,229,156 |
| EUR | €160,517 |
| GBP | £137,716 |
| RUB | ₽15,458,462 |
| HOA Fees | $439 |
| Bedrooms | 1 |
| Bathrooms | 2.00 |
| Full Baths | 1 |
| Half Baths | 1 |
| Square Footage | Public Records |
| Year Built | 1974 |
| Type | Residential |
| Sub-Type | Condominium |
| Restrictions | Parking - No RV, Parking - No Trailer, Lease Restrictions |
| Unit Floor | 5 |
| Status | Active |
| HOPA | No Hopa |
| Membership Equity | No |
Community Information
| Address | 5321 Ne 24th Terrace #512a |
|---|---|
| Area | 3240 |
| Subdivision | CROSS FOX CONDO |
| Development | Cross Fox Condo |
| City | Fort Lauderdale |
| County | Broward |
| State | FL |
| Zip Code | 33308 |
Amenities
| Amenities | Billiard Room, Clubhouse, Car Wash Area, Elevator(s), Fitness Center, Game Room, Hot Water, Laundry, Management, Picnic Area, Parking, Pool, Sauna, Spa/Hot Tub, Storage, Manager On Site, Bike Storage, Community Room, Heated Pool, Internet Included, Kitchen Facilities, Library, Maintained Community, Security, Maintenance, Recreation Facilities |
|---|---|
| Utilities | Cable Connected, Sewer Available, Water Not Available |
| Parking Spaces | 1 |
| Parking | Asphalt, Assigned, Common, Guest, Open, On Street, Permit Required, Shared Driveway, Under Building, Detached |
| View | Garden, Other |
| Is Waterfront | No |
| Has Pool | Yes |
| Pool | ENERGY STAR Qualified pool pump, Fenced, Heated, In Ground, Pool/Spa Combo, Concrete, Chlorination - Auto, Free Form |
| Pets Allowed | No |
| Unit | Corner/End Unit, Exterior Catwalk, Garden Apartment |
| Subdivision Amenities | Billiard Room, Clubhouse, Car Wash Area, Elevator(s), Fitness Center, Game Room, Hot Water, Laundry, Management, Picnic Area, Parking, Pool, Sauna, Spa/Hot Tub, Storage, Manager On Site, Bike Storage, Community Room, Heated Pool, Internet Included, Kitchen Facilities, Library, Maintained Community, Security, Maintenance, Recreation Facilities |
| Security | Building Security, Carbon Monoxide Detector(s), Closed Circuit Camera(s), Fire Alarm, Smoke Detector(s), Security Lights, Elevator Secure, Security Patrol |
| Guest House | No |
Interior
| Interior Features | Built-in Features, Kitchen Island, Pantry, Walk-In Closet(s), Closet Cabinetry, Storage |
|---|---|
| Appliances | Tankless Water Heater, Water Purifier Owned, Water Softener Owned, Disposal, Electric Range, Ice Maker, Microwave, Oven, Refrigerator, Water Heater, Water Purifier, Water Softener |
| Heating | Central, Electric, Central Individual, Exhaust Fan |
| Cooling | Central Air, Ceiling Fan(s), Electric, Exhaust Fan, ENERGY STAR Qualified Equipment, Central Individual, Paddle Fan(s) |
| Fireplace | No |
| # of Stories | 5 |
| Stories | One |
| Master Bedroom | Master Bdrm - Ground, Separate Shower |
Exterior
| Exterior Features | Built-in Barbecue, Barbecue, Lighting, Outdoor Shower, Custom Lighting, Pool Bathroom, Balcony |
|---|---|
| Windows | Blinds, ENERGY STAR Qualified Windows, Plantation Shutters, Storm Window(s) |
| Roof | Barrel, Concrete, Flat, Slate |
| Construction | Block, CBS |
| Front Exposure | East |
School Information
| Elementary | McNab |
|---|---|
| Middle | Pompano Beach |
| High | Northeast |
Additional Information
| Date Listed | June 17th, 2026 |
|---|---|
| Days on Market | 97 |
| Zoning | RMM-25 |
| Foreclosure | No |
| Short Sale | No |
| RE / Bank Owned | No |
| HOA Fees | 439 |
| HOA Fees Freq. | Monthly |
| Parcel ID | 494213ak0640 |
Listing Details
| Office | LoKation |
|---|---|
| prine.claudia@yahoo.com |