

About 7410 Ringwood Terrace
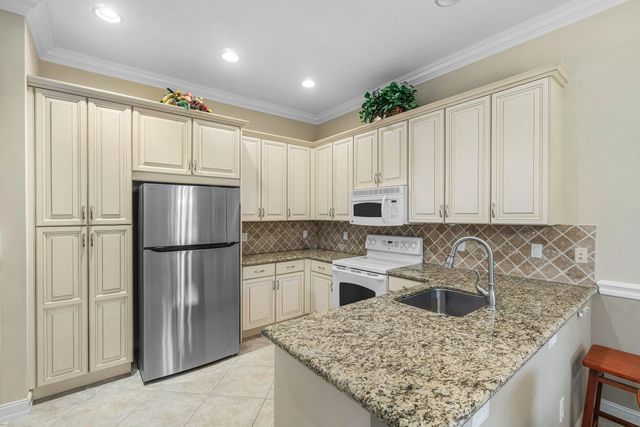
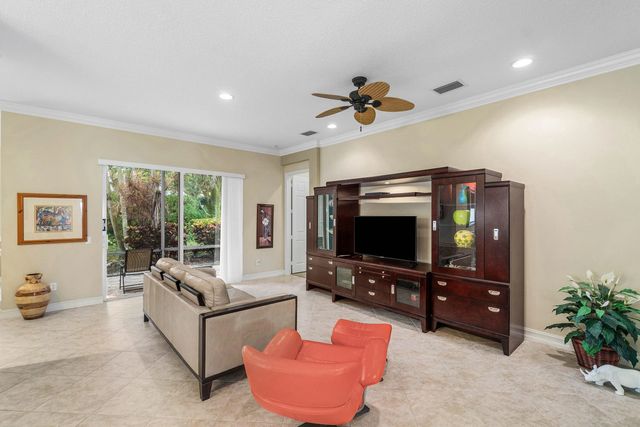
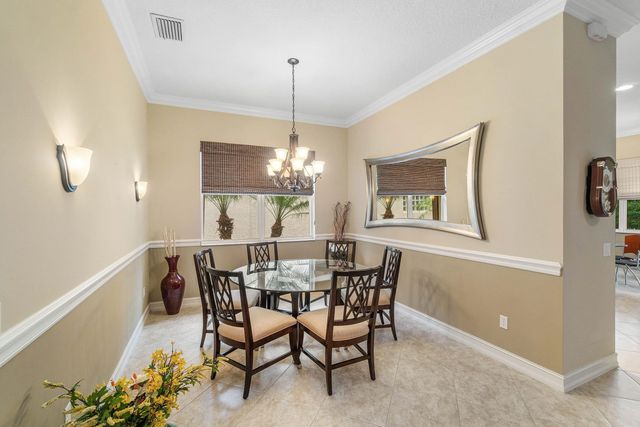
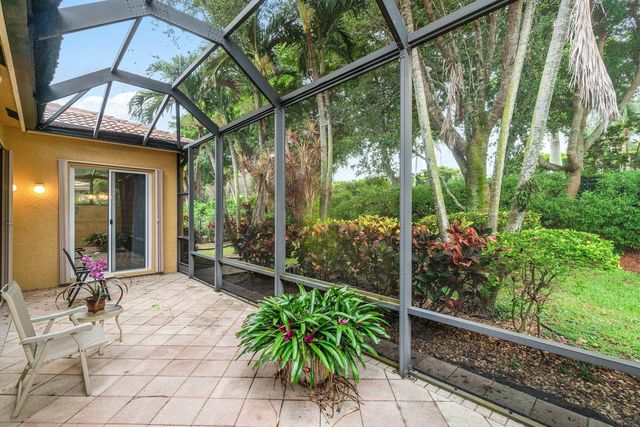
PRICE REDUCED BY $20,000 ON YOUR WINTER HOME! Bright, airy Victoria model in sought-after Valencia Pointe offering 3 bedrooms (3rd bedroom is a den) wan open, spacious great room floor plan. This home features volume ceilings, tile flooring, ivory colored wood cabinetry, granite countertops, an eat in kitchen, and a formal dining room ideal for entertaining. The kitchen includes a newer refrigerator and dishwasher. Enjoy Florida living from the expanded screened lanai overlooking an ultra-private, lushly landscaped backyard. No rear neighbors! Valencia Pointe offers a vibrant active adult lifestyle with a stunning clubhouse, banquet hall, clubs galore, resort-style pools, tennis, pickleball, card rooms, arts & crafts studio, and an on-site restaurant with poolside dining and more!
Features of 7410 Ringwood Terrace
| MLS® # | B26043516 |
|---|---|
| USD | $469,900 |
| CAD | $651,258 |
| CNY | 元3,152,230 |
| EUR | €404,668 |
| GBP | £347,187 |
| RUB | ₽39,588,417 |
| HOA Fees | $785 |
| Bedrooms | 3 |
| Bathrooms | 2.00 |
| Full Baths | 2 |
| Square Footage | Public Records |
| Acres | 0.14 |
| Year Built | 2007 |
| Type | Residential |
| Sub-Type | Single Family Residence |
| Restrictions | Buyer Approval Required |
| Style | Mediterranean |
| Status | Price Change |
| HOPA | Yes |
| Membership Equity | No |
Community Information
| Address | 7410 Ringwood Terrace |
|---|---|
| Area | 4610 |
| Subdivision | VALENCIA POINTE 1 |
| Development | Valencia Pointe |
| City | Boynton Beach |
| County | Palm Beach |
| State | FL |
| Zip Code | 33437 |
Amenities
| Amenities | Billiard Room, Clubhouse, Fitness Center, Game Room, Jogging Path, Management, Pool, Spa/Hot Tub, Tennis Court(s), Manager On Site, Cafe/Restaurant, Heated Pool, Pickleball Court(s), Sidewalks, Street Lights, Gated, Security, Recreation Facilities |
|---|---|
| Utilities | Cable Available, Electricity Available, Sewer Available, Water Available |
| Parking | Driveway, Garage Door Opener, Garage, Attached Garage |
| # of Garages | 2 |
| View | Garden |
| Is Waterfront | No |
| Waterfront | None |
| Has Pool | No |
| Pets Allowed | Yes, Breed Restrictions, Pet Restrictions Possible |
| Subdivision Amenities | Billiard Room, Clubhouse, Fitness Center, Game Room, Jogging Path, Management, Pool, Spa/Hot Tub, Tennis Court(s), Manager On Site, Cafe/Restaurant, Heated Pool, Pickleball Court(s), Sidewalks, Street Lights, Gated, Security, Recreation Facilities |
| Security | Gated with Guard, Security System Owned |
| Guest House | No |
Interior
| Interior Features | Entrance Foyer, High Ceilings, Pantry, Walk-In Closet(s), Bedroom Layout - Split |
|---|---|
| Appliances | Electric Water Heater, Dryer, Disposal, Dishwasher, Electric Range, Microwave, Refrigerator, Water Heater, Washer |
| Heating | Central, Electric |
| Cooling | Central Air, Ceiling Fan(s), Electric |
| Fireplace | No |
| # of Stories | 1 |
| Stories | One |
| Master Bedroom | Dual Sinks, Separate Shower |
Exterior
| Lot Description | Zero Lot Line |
|---|---|
| Windows | Blinds |
| Roof | Spanish Tile |
| Construction | CBS |
| Front Exposure | South |
Additional Information
| Date Listed | August 14th, 2026 |
|---|---|
| Days on Market | 30 |
| Zoning | PUD |
| Foreclosure | No |
| Short Sale | No |
| RE / Bank Owned | No |
| HOA Fees | 785 |
| HOA Fees Freq. | Monthly |
| Parcel ID | 00424527200000170 |
Listing Details
| Office | RE/MAX Direct |
|---|---|
| jkatzmls34@gmail.com |